
BEDS3
BATHS2 full 2 partial
SQUARE FEET2,528
MLS#VAFV2043820
STATUSACTIVE
PROPERTY TYPERental - Townhouse
SUBDIVISIONSNOWDEN BRIDGE
SCHOOLFREDERICK COUNTY PUBLIC SCHOOLS
Property Description
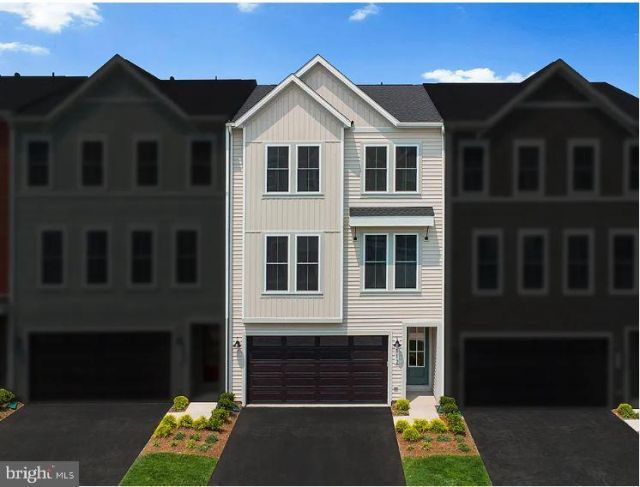
Experience the Teagan 24-F2, a factory-framed new townhome (Year 2025 constructed) thoughtfully designed to combine modern style with everyday convenience. The lower level offers two car garage and a spacious rec room that opens to a beautiful backyard, creating an ideal space for entertaining or relaxing. Step outside to enjoy the backyard, perfect for quiet evenings or outdoor gatherings. At the heart of the home, the kitchen impresses with its walk-in pantry, soft close drawers & kitchen cabinets, blending charm and functionality for effortless cooking and hosting. A cozy reading nook provides a quiet retreat. At the upper level, the primary suite is a true sanctuary, featuring an oversized walk-in closet that adds an extra layer of comfort and organization. One of the two additional bedrooms offers a walk-in closet too. The townhome offers two full and two half baths. The lower and main levels have beautiful luxury vinyle plank (VLP) flooring! Window treatment are installed on all floors! With its thoughtful design and spacious features, the Teagan 24-F2 is a home that makes every day extraordinary. Experience life at Snowden Bridge, a premier master-planned community minutes from Downtown Winchester, where stunning Shenandoah Valley views and endless possibilities await. This vibrant neighborhood offers unparalleled amenities for every lifestyle, from a 15,000-square-foot indoor sportsplex to refreshing swimming pools, playgrounds, scenic paved trails, and more. Enjoy the convenience of an onsite daycare center and elementary school, while a dog park and picnic pavilion add to the charm. Perfectly situated near major commuter routes like Route 7, I-81, and I-66, Snowden Bridge keeps you effortlessly connected to Northern Virginia. Tenant paid utilities and services: Water, Sewer, Gas, Electricity, Lawncare, Internet Landlord Provided: Trash Removal, HOA fees.
Property Features
Property Type: Rental - Townhouse
Basement: Yes
Basement: Full, Fully Finished, Garage Access, Outside Entrance, Rear Entrance, Heated, Windows, Connecting Stairway, Interior Access
Cooling: Central A/C
Fuel Type: Natural Gas
Garage: 2 car attached
Heating: Forced Air
Home Style: Craftsman
Lot Size: 0.04 Acres
Roof Type: Shingle
Stories: 3.0
Year Built: 2025
Feature Descriptions
Additional Structures: Above Grade, Below Grade
Appliances: Built-In Microwave, Dishwasher, Disposal, Dryer, Refrigerator, Stove, Washer, Water Heater, ENERGY STAR Clothes Washer, Microwave, Oven - Wall, Water Heater - Tankless, Oven/Range - Electric, Oven/Range - Gas, Oven - Self Cleaning, Instant Hot Water, Built-In Range, Cooktop, Stainless Steel Appliances, Water Heater - High-Efficiency, Range Hood, Washer - Front Loading
Community Amenities: Basketball Courts, Bike Trail, Club House, Common Grounds, Exercise Room, Fitness Center, Jog/Walk Path, Party Room, Picnic Area, Pool - Outdoor, Recreational Center, Swimming Pool, Tennis Courts, Tot Lots/Playground, Volleyball Courts
Days on Site: 25
Exterior: Vinyl Siding
Flooring: Luxury Vinyl Plank, Carpet
HOA Fee: $172.00/Monthly
Interior: Breakfast Area, Butlers Pantry, Ceiling Fan(s), Combination Kitchen/Dining, Combination Kitchen/Living, Floor Plan - Open, Kitchen - Eat-In, Kitchen - Island, Pantry, Built-Ins, Efficiency, Window Treatments, Recessed Lighting, Carpet, Primary Bath(s), Air Filter System, Combination Dining/Living, Walk-in Closet(s), Attic
Lot Dimensions: 0.04 Acre(S)
Parking Features: Attached Garage, Driveway, Off Street, Concrete Driveway
Pet Restrictions: Pet Addendum/Deposit
Rent Includes: HOA/Condo Fee, Trash Removal, Cable TV
Rooms: Living Room, Primary Bedroom, Bedroom 2,Bedroom 3,Kitchen, Family Room
Sewer: Public Sewer
SQFT Above Finished: 1966
SQFT Below Finished: 562
SQFT Total Finished: 2528
Structure Type: Interior Row/Townhouse
Total Garage/Parking Spaces: 4
Utilities: Water Available, Sewer Available, Electric Available, Natural Gas Available, Cable TV Available
Water: Public
Local Schools
High School: JAMES WOOD
Middle School: JAMES WOOD
Elementary School: JORDAN SPRINGS
School District: FREDERICK COUNTY PUBLIC SCHOOLS
Listed By / Shown By
Listed By
Agency Name: Homecoin.com
Shown By
Agency Title: Massanutten Realty
Agency Phone: 540.289.6335

112 Galaxy | MLS# VAFV2043820
This property located at 112 Galaxy, Stephenson, VA 22656 is currently listed for rent with an asking price of $2,425 / Monthly. Galaxy is located within the FREDERICK COUNTY PUBLIC SCHOOLS school district. Search Stephenson real estate on www.massanuttenrealty.com today.