
BEDS3
BATHS2 full 1 partial
SQUARE FEET3,318
MLS#680042
STATUS
PROPERTY TYPEResidential - Single Family
SUBDIVISIONTHE GROVE AT BROOKHILL
Property Description
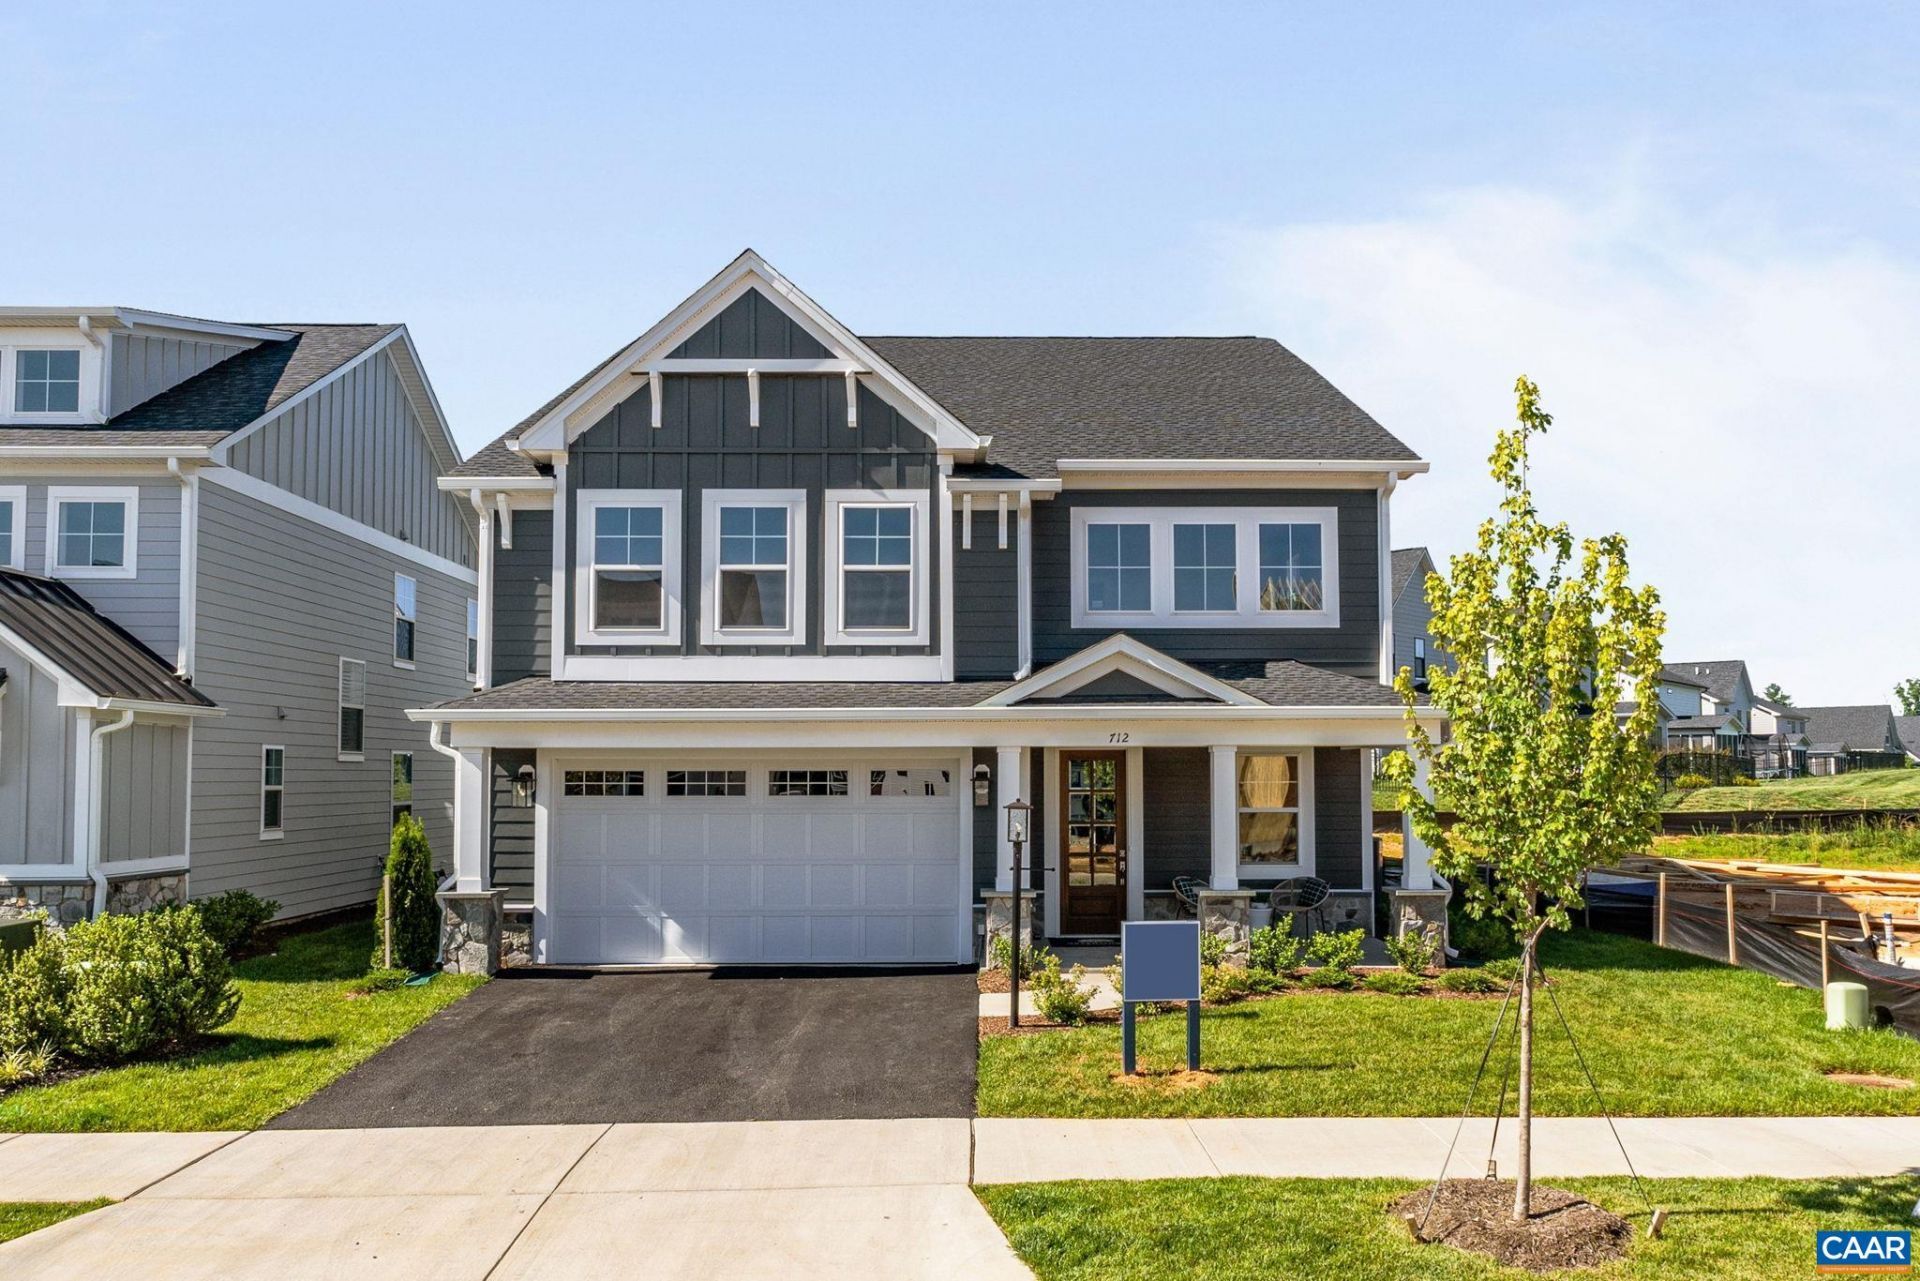
Exciting opportunity to build your own Marigold floor plan in The Grove at Brookhill, with an estimated 7 to 8 month build time. This is one of the newest plans available in the communitys latest section along Route 29. What makes the Marigold stand out is the size of its bedrooms, each one comes with a roomy walk-in closet. The main level features an open layout with an L-shaped kitchen, walk-in pantry, and plenty of workspace at the center island. A covered porch, flex space, mudroom, and half bath add to the functionality of the first floor. Upstairs, a loft area can be used as a second living space or converted into a fourth bedroom with its own full bath. The primary suite is nearly 18x20 feet with a 17x8 foot walk-in closet and a spacious private bathroom. Two more well-sized bedrooms, a split-layout hall bath, two linen closets, and a laundry room complete the upper level. You can also choose to add a third-floor loft with an additional bedroom and bath. Photos are of a similar home and may include optional or upgraded features.
Property Features
Property Type: Residential - Single Family
Basement: Exterior Entry, Full, Finished, Heated, Interior Entry, Partially Finished, Sump Pump, Walk-Out Access
Basement: Yes
Cooling: Central Air
Fireplaces: 1
Garage: 2 car attached
Heating: Central, Forced Air, Heat Pump, Propane
Home Style: Craftsman, Traditional
Lot Size: 0.15 Acres
Roof Type: Architectural, Composition, Shingle
Stories: 2.0
Taxes: $6,882
Year Built: 2027
Amenities
Walk-In Closet(s)
Entrance Foyer
Home Office
Kitchen Island
Loft
Mud Room
Recessed Lighting
Rain Gutters
In-Wall Pest Control System
Feature Descriptions
Accessibility: Accessible Doors
Appliances: Dishwasher, ENERGY STAR Qualified Dishwasher, Disposal, Gas Range, Microwave, Refrigerator
Association Amenities: Playground, Trail(s)
Community Features: None, Sidewalks
Days on Site: 34
Exterior: Attic/Crawl Hatchway(s) Insulated, Blown-In Insulat
Fireplace: One, Gas, Glass Doors, Gas Log
Flooring: Carpet, Ceramic Tile, Luxury Vinyl Plank
HOA: Yes
HOA Fee: 238/ Quarterly
Laundry: Washer Hookup, Dryer Hookup
Lot: Landscaped, Drainage
Parcel#: 046E01600111C0
Parking: Asphalt, Attached, Electricity, Garage Faces Front, Garage, Garage Door Opener, Off Street
Parking Notes: Asphalt, Attached, Electricity, Garage Faces Front, Ga
Patio/Porch: Front Porch, Porch
Security: Smoke Detector(s), Carbon Monoxide Detector(s)
Sewer: Public Sewer
Special View Info: Residential
Utilities: Cable Available, High Speed Internet Available, Propane
View: Residential
Water: Public
Window: Insulated Windows, Low-Emissivity Windows, Screens, Tilt-In Windows, Vinyl, ENERGY STAR Qualified Windows
Local Schools
High School: Albemarle
Middle School: Lakeside
Elementary School: Hollymead
Listed By / Shown By
Listed By
Agency Name: NEST REALTY GROUP
Agency Phone: 434-566-0121
Shown By
Agency Title: Massanutten Realty
Agency Phone: 540.289.6335

Estimate Your Payment
Estimated Payment
$ 4,490.81 per month $3,692.75 Principal & Interest $573.50 Property Tax $224.55 Homeowner's Insurance
111c Marcella St | MLS# 680042
This single family home located at 111c Marcella St, Charlottesville, VA 22911 is currently listed for sale with an asking price of $769,900. This property was built in 2027 and has 3 bedrooms and 2 full and 1 partial baths with 3318 sq. ft. 111c Marcella St is located in the THE GROVE AT BROOKHILL subdivision. Search THE GROVE AT BROOKHILL real estate on www.massanuttenrealty.com today.