
BEDS3
BATHS2 full
SQUARE FEET2,076
MLS#682645
STATUSActive
PROPERTY TYPEResidential - Single Family
SUBDIVISIONSKYMONT
Property Description
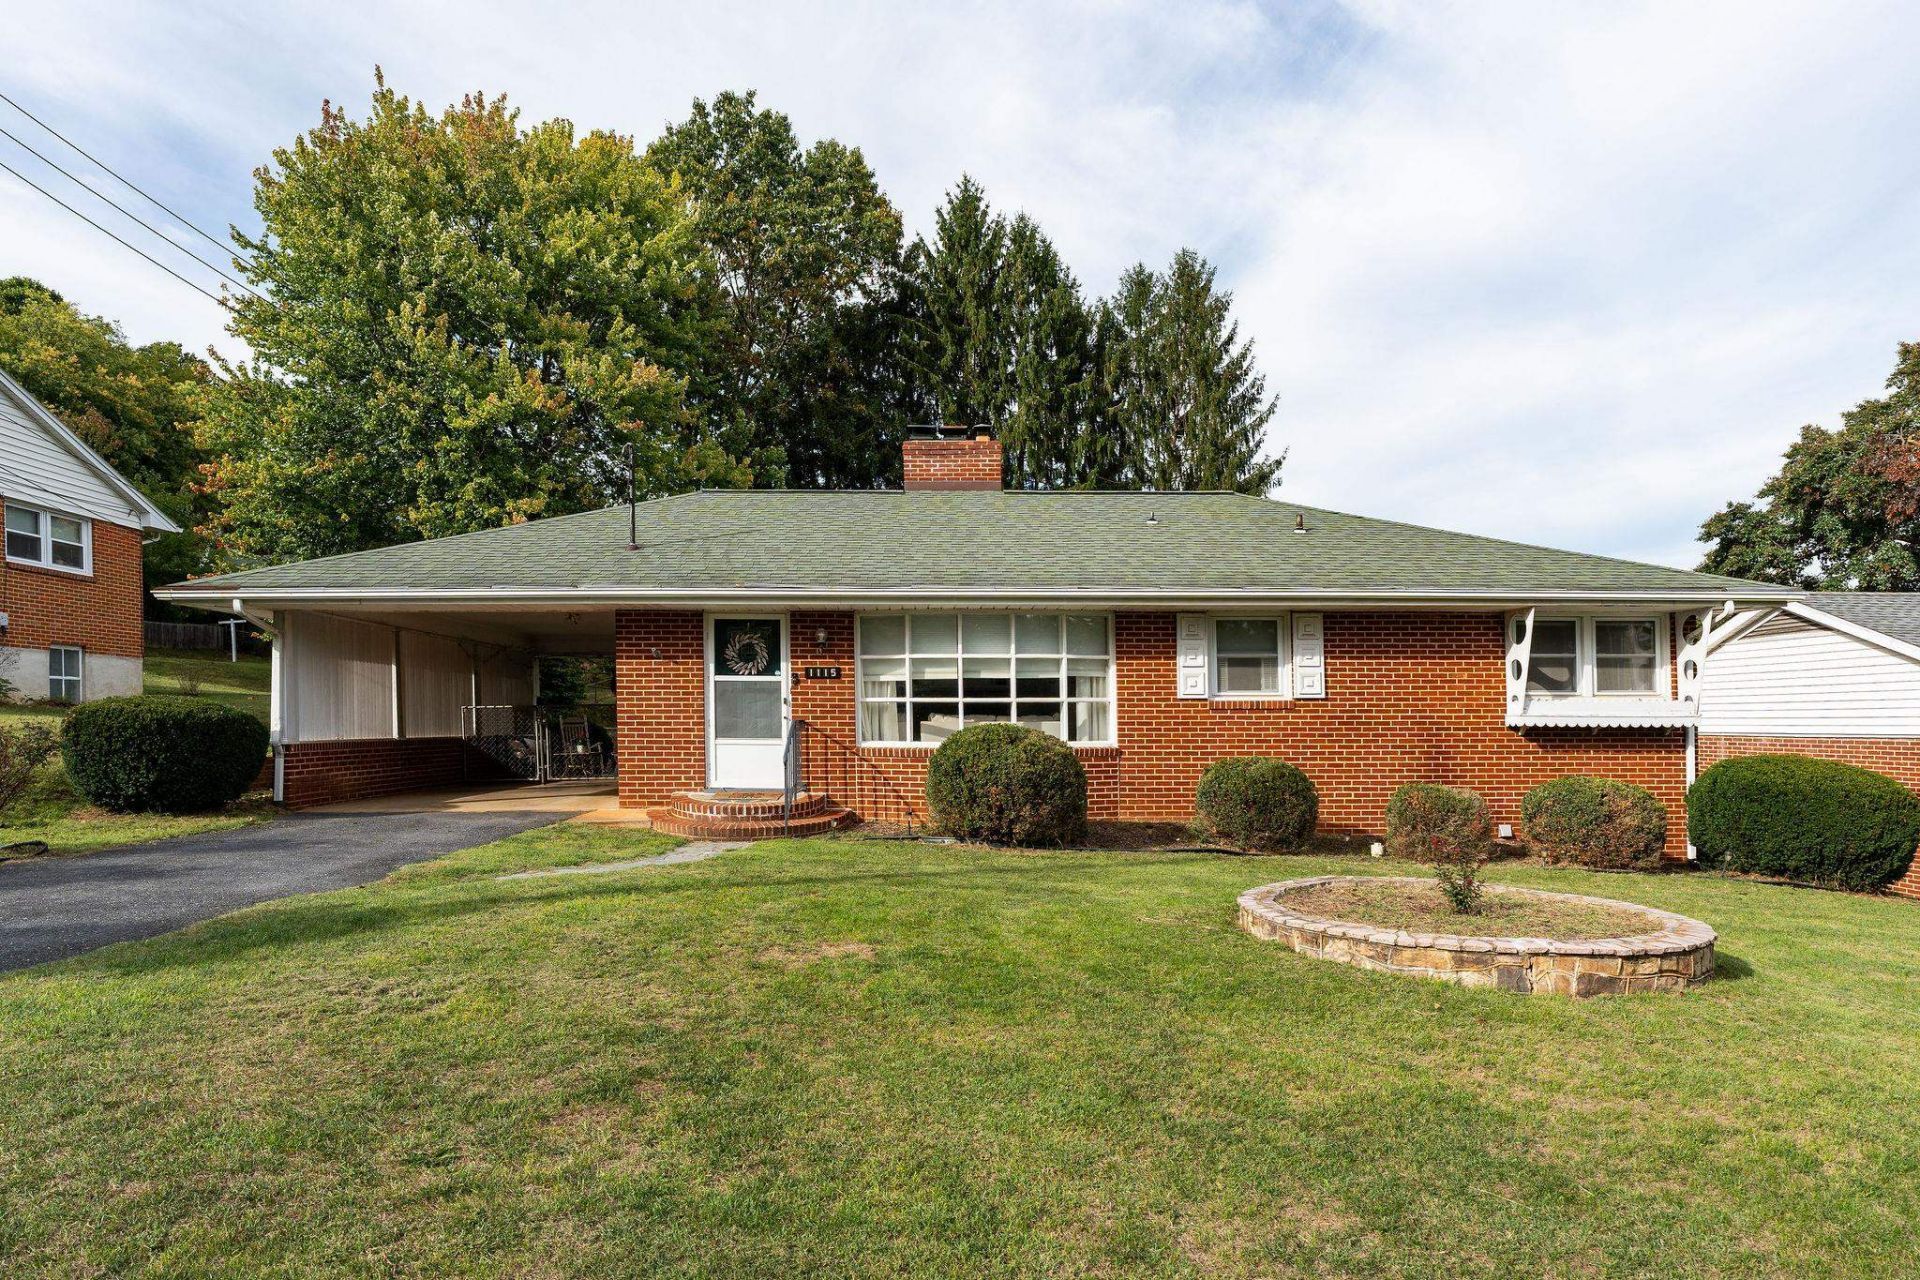
Welcome home to Skymont! This solid brick ranch has been exceptionally well maintained, and it shows. The main level feels bright and welcoming, with beautiful hardwood floors, a spacious living room, three bedrooms, and a full bath. The kitchen features quartz countertops, porcelain tile flooring, tile backsplash, and original wood cabinetry that adds to the home's character. Downstairs, the full walkout basement offers even more room to spread out with a large rec room, den, second full bath, laundry area, and separate storage room. Outside, you'll find a fenced backyard, paved driveway, attached carport, and a detached workshop/storage building with electricity and baseboard heat-perfect for hobbies, projects, or extra storage. With plenty of space upstairs and down and a convenient Staunton location, this is a home that has been cared for through the years and is ready for its next chapter.
Property Features
Property Type: Residential - Single Family
Cooling: Central AC
Fireplaces: 2
Heating: Forced Air, Natural Gas
Home Style: Ranch
Lot Size: 0.24 Acres
Roof Type: Composition Shingle
Stories: 1.0
Taxes: $2,621
Year Built: 1960
Feature Descriptions
Basement: Yes
Exterior: Brick
Fireplace Location: Basement, Living Room
Flooring: Carpet, Wood, Porcelain Tile
Foundation: Concrete Block
Kitchen: Quartz Counter, Wood Cabinets
Lot: Nearly Level
Lot Dimensions: 0.24 Acre(s)
Sewer: Public Sewer
Water: Public Water
Room Sizes
Living Room: 20.09x13
Kitchen: 15.03x10
Bedroom: 10.01x9.05
Bedroom: 11.11x11.1
Bedroom: 11.11x11.0
Full Bath: 8.02x6.06
Local Schools
High School: STAUNTON
Middle School: Shelburne
Elementary School: A.R. Ware
Listed By / Shown By
Listed By
Agency Name: WESTHILLS LTD. REALTORS
Agency Phone: 540-943-9700
Shown By
Agency Title: Massanutten Realty
Agency Phone: 540.289.6335

Estimate Your Payment
Estimated Payment
$ 1,846.09 per month $1,534.37 Principal & Interest $218.42 Property Tax $93.30 Homeowner's Insurance
1115 Skymont Rd | MLS# 682645
This single family home located at 1115 Skymont Rd, Staunton, VA 24401 is currently listed for sale with an asking price of $319,900. This property was built in 1960 and has 3 bedrooms and 2 full baths with 2076 sq. ft. Skymont Rd is located in the SKYMONT subdivision. Search SKYMONT real estate on www.massanuttenrealty.com today.