
BEDS3
BATHS2 full 1 partial
SQUARE FEET1,746
MLS#VAFX2328486
STATUSACTIVE
PROPERTY TYPERental - Townhouse
SUBDIVISIONRESTON
SCHOOLFAIRFAX COUNTY PUBLIC SCHOOLS
Property Description
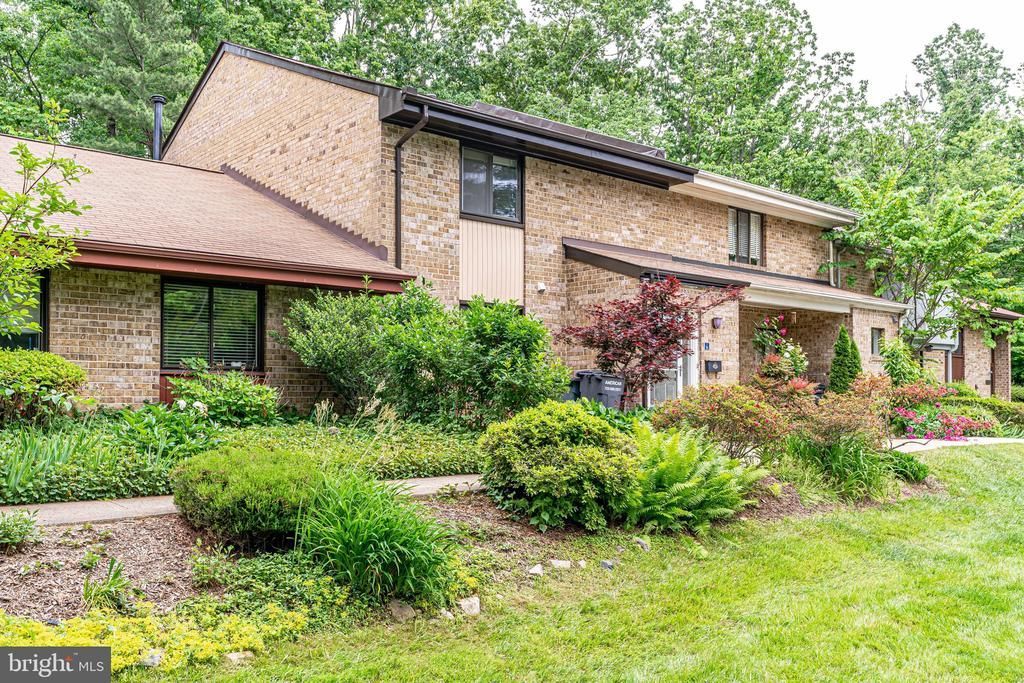
Beautiful, crisp, clean townhome in gorgeous park-like setting! Modern updates in kitchen and all baths! Prestine hardwood floors throughout! Backs up to trees with a private patio area providing a bit of serenity from the hustle and bustle of daily life! Open floor plan on main floor with very large primary bedroom upstairs along with two additional bedrooms and bathrooms. Two unassigned parking spots and plenty of additional street parking. Tot lots, Capital Rideshare, Basketball court, tennis, bike paths, and community pool! Minutes to Reston Town Center! Walk to Lake Anne and Lake Fairfax!
Property Features
Property Type: Rental - Townhouse
Cooling: Central A/C
Fuel Type: Natural Gas
Heating: Forced Air
Home Style: Colonial
Lot Size: 0.03 Acres
Roof Type: Shingle
Stories: 2.0
Year Built: 1971
Feature Descriptions
Additional Structures: Above Grade, Below Grade
Appliances: Built-In Microwave, Built-In Range, Dishwasher, Disposal, Dryer, Washer, Energy Efficient Appliances, Refrigerator, Stainless Steel Appliances, Oven/Range - Electric
Community Amenities: Baseball Field, Basketball Courts, Bike Trail, Jog/Walk Path, Common Grounds, Picnic Area, Pool - Outdoor, Pool Mem Avail, Tennis Courts
Days on Site: 2
Exterior: Combination, Brick, Wood Siding
HOA Fee: $718.00/Annually
Interior: Combination Kitchen/Dining, Dining Area, Family Room Off Kitchen, Floor Plan - Open, Wood Floors, Recessed Lighting, Walk-in Closet(s)
Lot Dimensions: 0.03 Acre(S)
Parking Features: Parking Lot, Unassigned
Pet Restrictions: Case by Case Basis, Size/Weight Restriction, Pet Addendum/Deposit
Rent Includes: Snow Removal, Trash Removal
Sewer: Public Sewer
SQFT Above Finished: 1746
SQFT Total Finished: 1746
Structure Type: Interior Row/Townhouse
Water: Public
Local Schools
High School: SOUTH LAKES
Elementary School: FOREST EDGE
School District: FAIRFAX COUNTY PUBLIC SCHOOLS
Listed By / Shown By
Listed By
Agency Name: Command Properties
Shown By
Agency Title: Massanutten Realty
Agency Phone: 540.289.6335

11016 Saffold Way | MLS# VAFX2328486
This property located at 11016 Saffold Way, Reston, VA 20190 is currently listed for rent with an asking price of $3,200 / Monthly. Saffold Way is located within the FAIRFAX COUNTY PUBLIC SCHOOLS school district. Search Reston real estate on www.massanuttenrealty.com today.