
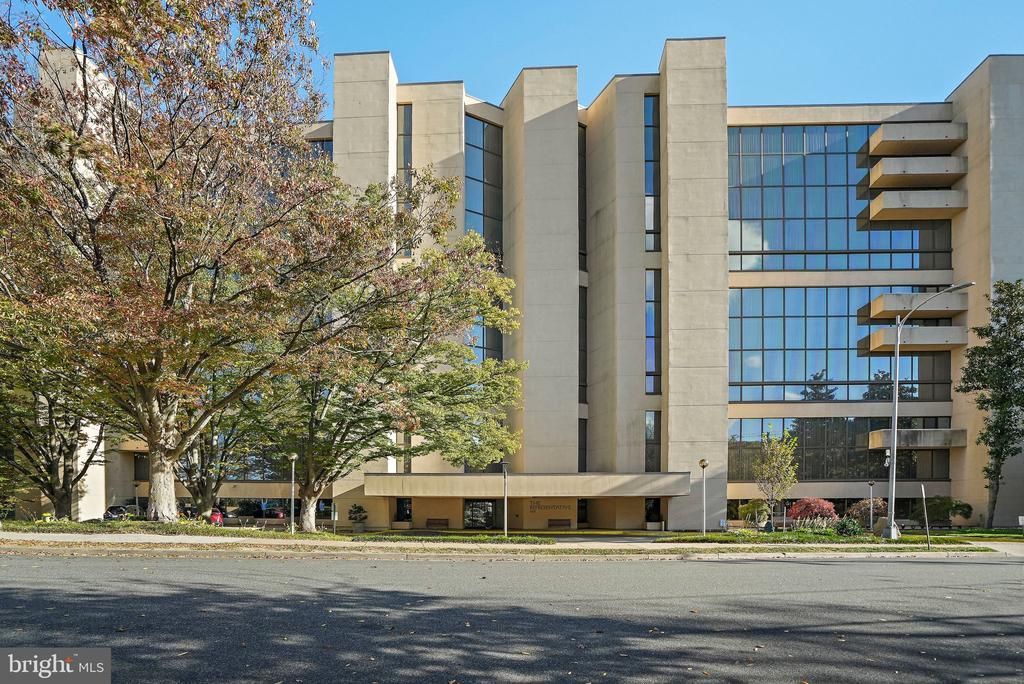
BEDS2
BATHS2 full 1 partial
SQUARE FEET1,603
MLS#VAAR2078632
STATUSACTIVE
PROPERTY TYPEResidential - Condominium
SUBDIVISIONTHE REPRESENTATIVE
SCHOOLARLINGTON COUNTY PUBLIC SCHOOLS
Property Description
If you've wanted to live in The Representative, this is your opportunity. Updated and ready for your personal touches, This two bedroom, 2.5 bath home will be something special to come home to. Second bedroom includes a convenient Murphy Bed. Enjoy the convenience of living near The Pentagon and all that National Landing has to offer. Just blocks from Metro and just off major commuter routes. No need to join a gym, just take the elevator down to the fully equipped gym and the future sauna. Relaxing pool for your enjoyment in the summer. In unit washer/dryer, great closet space and two additional storage units in the building. Deeded parking spot in garage (P-3 space #9).
Property Features
Property Type: Residential - Condominium
Cooling: Central A/C
Fuel Type: Electric
Garage: 1
Heating: Heat Pump(s)
Home Style: Contemporary
Stories: 1.0
Taxes: $5,988
Year Built: 1976
Feature Descriptions
Accessibility: Elevator
Additional Structures: Above Grade, Below Grade
Building Name: THE REPRESENTATIVE
Community Amenities: Concierge, Exercise Room, Extra Storage, Laundry Facilities, Pool - Outdoor, Sauna
Condo/Coop Fee: $1195.68/Monthly
Days on Site: 5
Exterior: Brick
Parking Notes: 1 Total Parking Spaces
Rooms: Living Room, Dining Room, Primary Bedroom, Bedroom 2,Kitchen
Sewer: Public Sewer
SQFT Above Finished: 1603
SQFT Total Finished: 1603
Structure Type: Unit/Flat/Apartment
Total Garage/Parking Spaces: 1
Water: Public
Room Sizes
Living Room: 18 x 24 Level - Main
Dining Room: 11 x 11 Level - Main
Kitchen: 11 x 12 Level - Main
Primary Bedroom: 13 x 16 Level - Main
Bedroom 2: 12 x 14 Level - Main
Local Schools
School District: ARLINGTON COUNTY PUBLIC SCHOOLS
Listed By / Shown By
Listed By
Agency Name: KW Metro Center
Shown By
Agency Title: Massanutten Realty
Agency Phone: 540.289.6335

Estimate Your Payment
Estimated Payment
$ 3,653.10 per month $2,973.29 Principal & Interest $499.00 Property Tax $180.80 Homeowner's Insurance
1101 S Arlington Ridge Road, Unit 304 | MLS# VAAR2078632
This condo located at 1101 S Arlington Ridge Road, Unit 304, Arlington, VA 22202 is currently listed for sale with an asking price of $619,900. This property was built in 1976 and has 2 bedrooms and 2 full and 1 partial baths with 1603 sq. ft. S Arlington Ridge Road, Unit 304 is located in the THE REPRESENTATIVE subdivision within the ARLINGTON COUNTY PUBLIC SCHOOLS school district. Search THE REPRESENTATIVE real estate on www.massanuttenrealty.com today.