
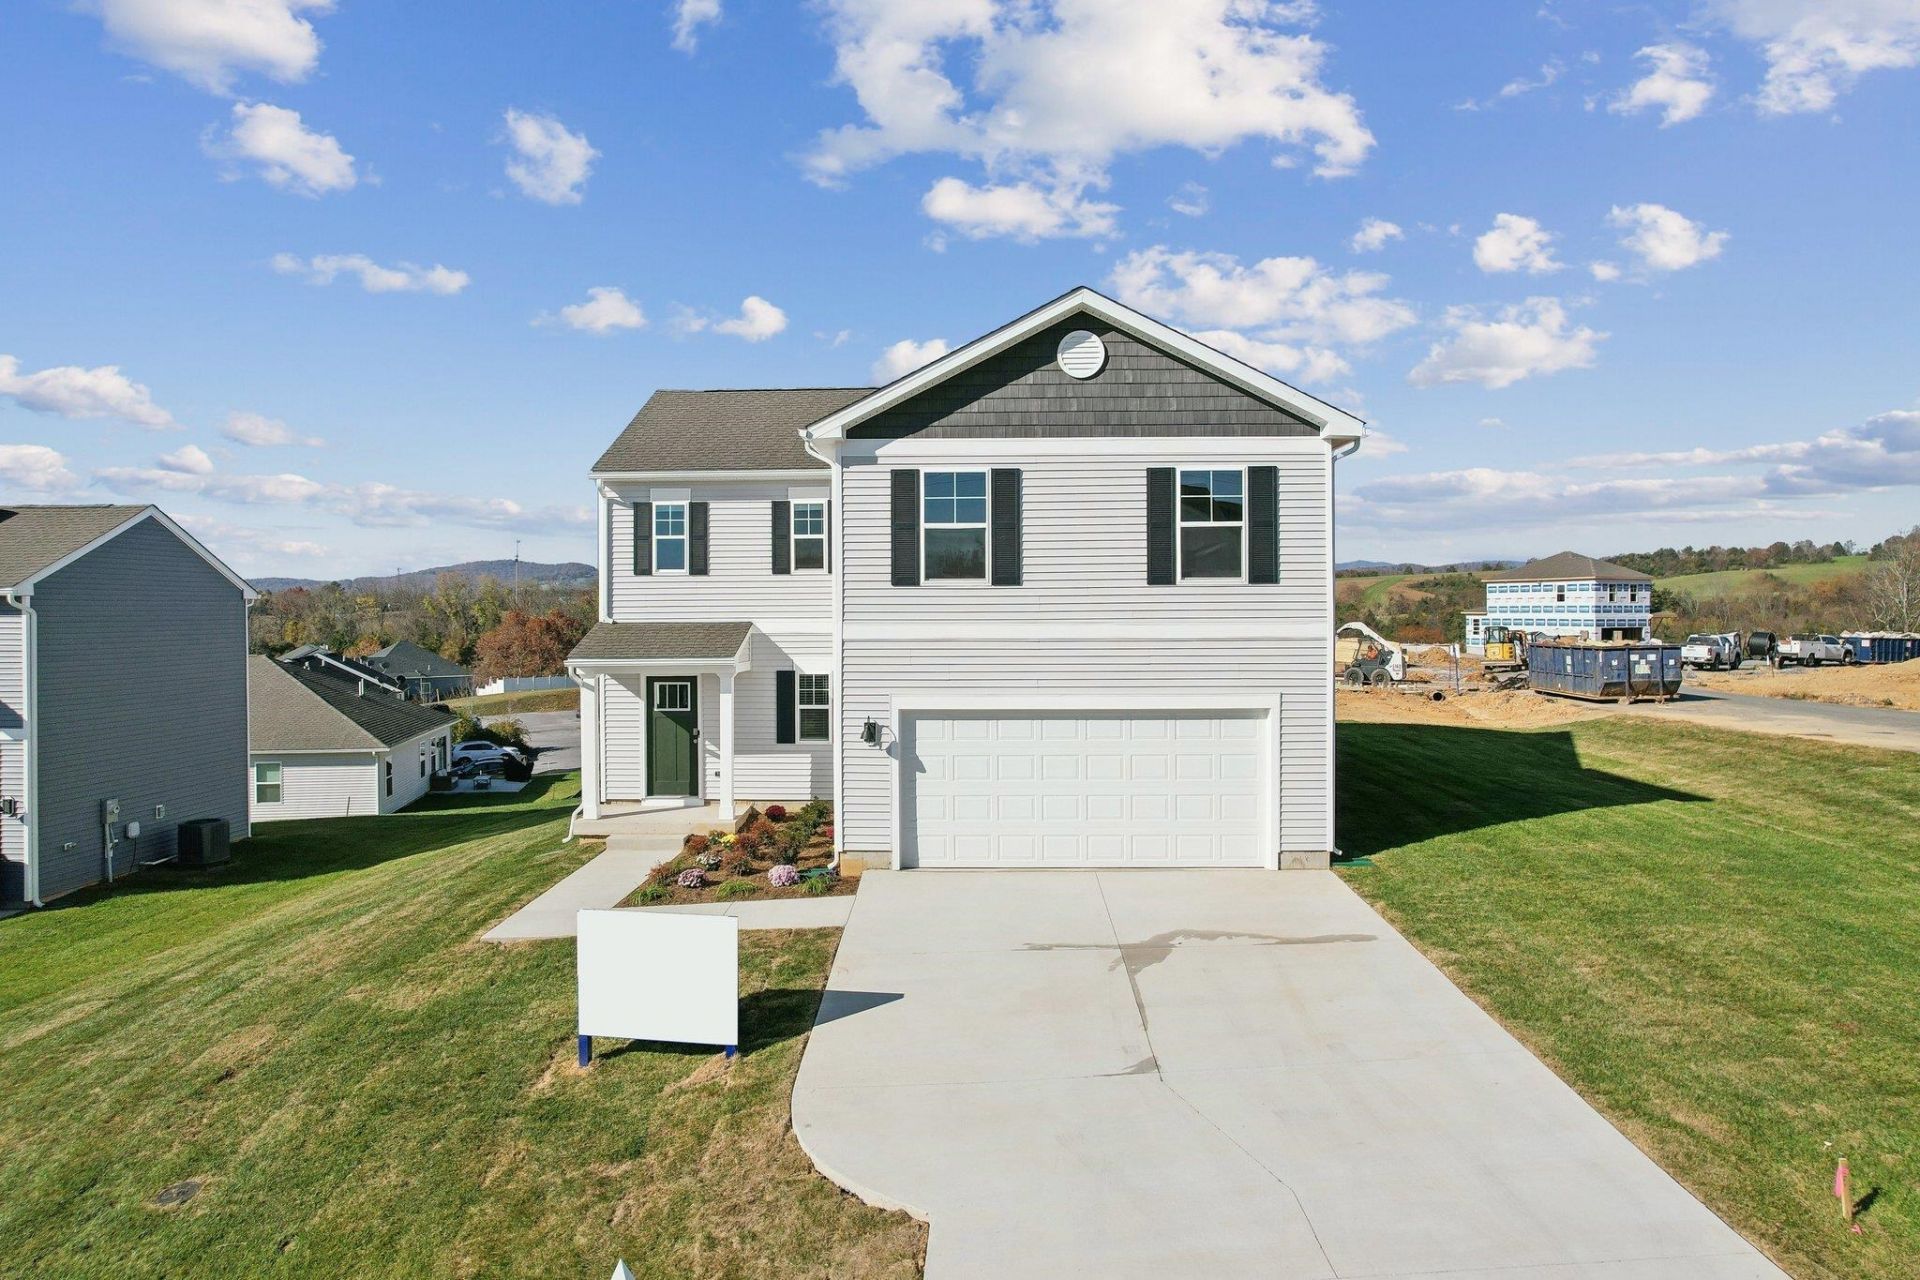
BEDS4
BATHS2 full 1 partial
SQUARE FEET1,906
MLS#680827
STATUSActive
PROPERTY TYPEResidential - Single Family
SUBDIVISIONBELL CREEK
Property Description
The 1906 sq ft Deerfield floor plan offers a spacious open-concept living space designed for modern living. The main level features a powder room, a bright dining area, and a walk-in pantry, perfect for both daily living and entertaining. Upstairs, the large primary suite provides a luxurious retreat with an oversized walk-in closet and a bath with separate vanities for added convenience and comfort. The second floor also includes a large laundry room, a full bathroom, and three additional bedrooms, offering ample space for the whole family. This home is designed to meet the needs of families of all types, offering flexible living spaces and modern amenities. The photos you see here are for illustration purposes only, interior and exterior features, options, colors and selections will vary from the homes as built.
Property Features
Property Type: Residential - Single Family
Cooling: Central AC
Garage: 2
Heating: Heat Pump
Lot Size: 0.14 Acres
Stories: 2.0
Year Built: 2026
Feature Descriptions
Association Dues: 200 (Annual)
Basement: No
Days on Site: 14
Foundation: Concrete Slab
Lot Dimensions: 0.14 Acre(s)
Sewer: Public Sewer
Water: Public Water
Local Schools
High School: STAUNTON
Middle School: Shelburne
Elementary School: A.R. Ware
Listed By / Shown By
Listed By
Agency Name: D.R. Horton Realty of Virginia LLC
Agency Phone: 804-510-9139
Shown By
Agency Title: Massanutten Realty
Agency Phone: 540.289.6335

Estimate Your Payment
Estimated Payment
$ 1,882.54 per month $1,774.62 Principal & Interest $0.00 Property Tax (data not provided by mls) $107.91 Homeowner's Insurance
110 Fieldcrest Ln | MLS# 680827
This single family home located at 110 Fieldcrest Ln, Staunton, VA 24401 is currently listed for sale with an asking price of $369,990. This property was built in 2026 and has 4 bedrooms and 2 full and 1 partial baths with 1906 sq. ft. Fieldcrest Ln is located in the BELL CREEK subdivision. Search BELL CREEK real estate on www.massanuttenrealty.com today.