
BEDS3
BATHS2 full
SQUARE FEET2,240
MLS#682646
STATUSActive
PROPERTY TYPEResidential - Single Family
Property Description
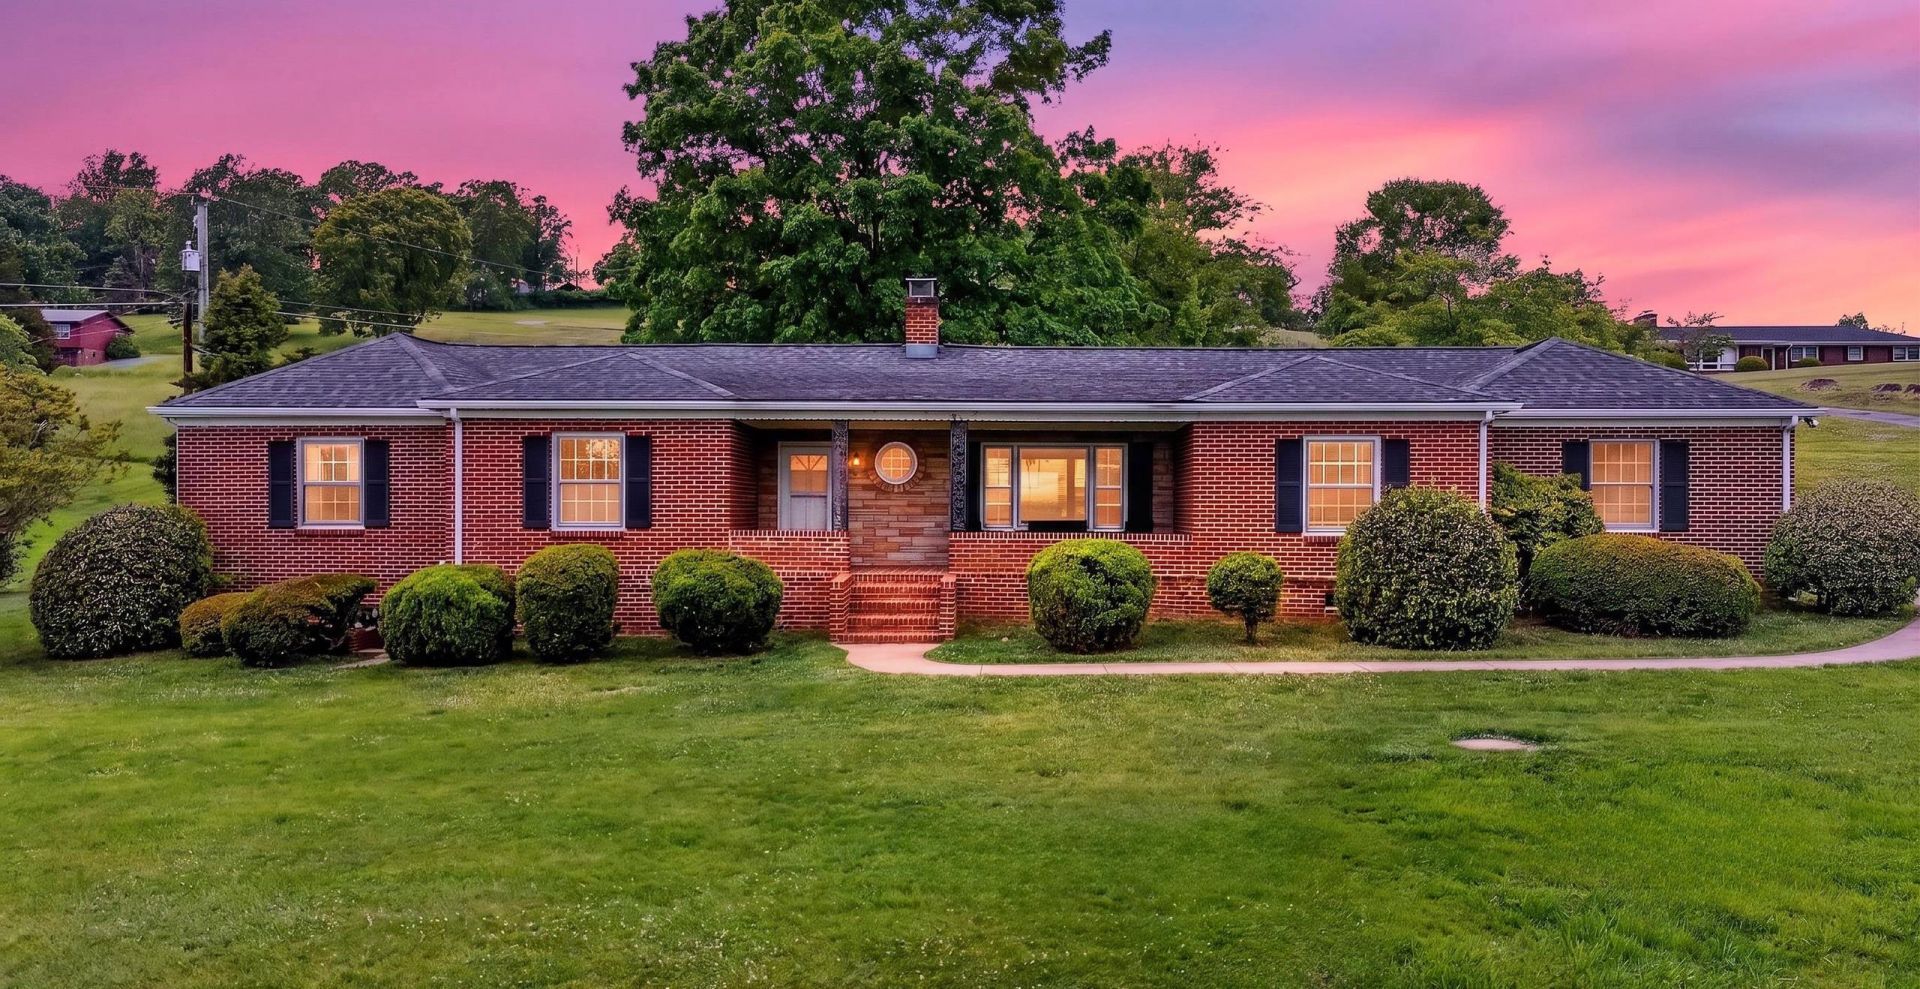
Beautiful Blue Ridge Mountain Views! This sprawling ranch home is conveniently located to the VA Horse Center, downtown Lexington & to the interstate for easy travel. This functional beauty offers true one level living w/ gorgeous hardwood floors, over 2200 finished living sq ft, 3 bedrooms, 2 full bathrooms, 2 living rooms, an office & a partial basement for storage which can also serve as a workout space. Fall is almost here so cozy up to not one but two fireplaces, one of which has a woodstove insert & the other has gas logs. The kitchen offers beautiful Corian countertops, a breakfast nook & lots of storage for all of your kitchen gadgets. The laundry is also conveniently located off of the kitchen. Fresh paint in most of the rooms, New Lennox HVAC 4/25, new electric panel box installed 5/24, some brand new light fixtures & so much more (ask your agent for the updates list). You will surely enjoy the generously sized 1.19 acre lot, the rocking chair front porch while taking in the mountain views & the amazing covered brick patio in the back of the home where you can gain access to the kitchen & the second living room. This home has been loved over the years & well maintained, doesn't get much better than this!
Property Features
Property Type: Residential - Single Family
Cooling: Central AC
Fuel Type: Liquid Propane
Heating: Heat Pump
Home Style: Ranch
Lot Size: 1.19 Acres
Roof Type: Composition Shingle
Stories: 1.0
Taxes: $1,795
Year Built: 1958
Feature Descriptions
Basement: Yes
Driveway: Asphalt, Off Street
Exterior: Brick
Fireplace Location: Family Room, Living Room
Flooring: Ceramic Tile, Hardwood, Porcelain Tile
Foundation: Concrete Block
Kitchen: Wood Cabinets
Laundry: Dryer, Washer
Lot: Garden Spot, Landscaped, Nearly Level
Lot Dimensions: 1.19 Acre(s)
Sewer: Installed Conventional
Special View Info: Mountain View
Water: Individual Well
Yard Features: Landscaped, Nearly Level
Local Schools
High School: Rockbridge
Middle School: Maury River
Elementary School: Central (Rockbridge)
Listed By / Shown By
Listed By
Agency Name: LONG & FOSTER REAL ESTATE INC STAUNTON/WAYNESBORO
Agency Phone: 540-997-3300
Shown By
Agency Title: Massanutten Realty
Agency Phone: 540.289.6335

Estimate Your Payment
Estimated Payment
$ 2,108.49 per month $1,846.62 Principal & Interest $149.58 Property Tax $112.29 Homeowner's Insurance
11 Avalon Ln | MLS# 682646
This single family home located at 11 Avalon Ln, Lexington, VA 24450 is currently listed for sale with an asking price of $385,000. This property was built in 1958 and has 3 bedrooms and 2 full baths with 2240 sq. ft. Search Lexington real estate on www.massanuttenrealty.com today.