
BEDS3
BATHS2 full
SQUARE FEET1,848
MLS#2628466
STATUSActive
PROPERTY TYPEResidential - Single Family
SUBDIVISIONForest Lake Hills
Property Description
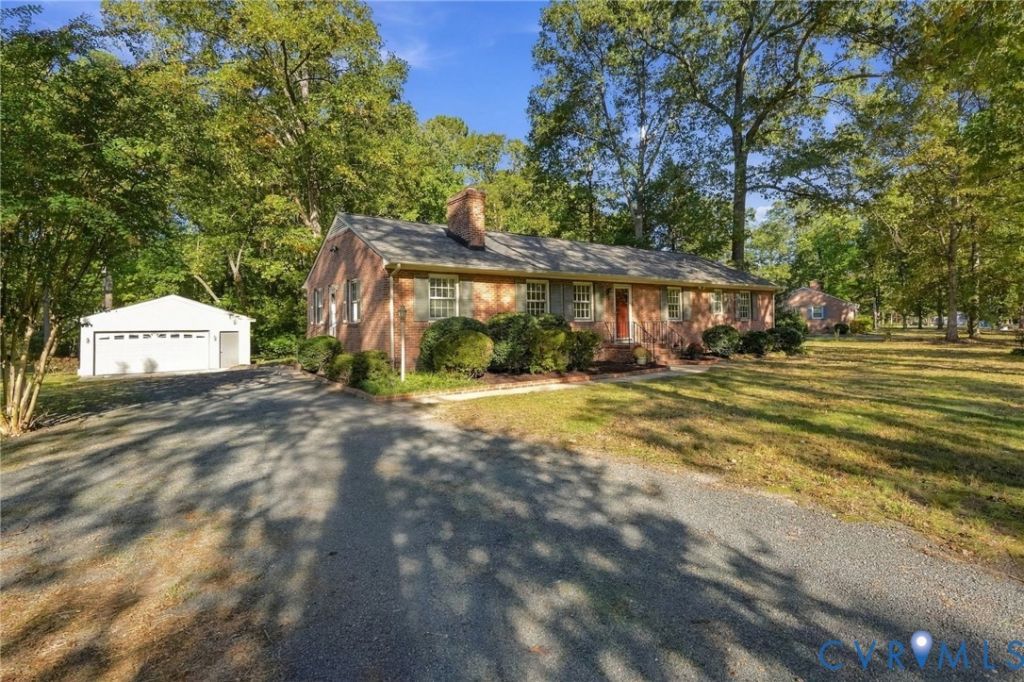
This well-built, move-in-ready brick rancher in the highly sought-after and conveniently located Forest Lake Hills community offers approximately 1,850 square feet of living space on a level private lot of nearly one acre. This 3-bedroom, 2-bath home features newly refinished hardwood floors and new carpet in the comfortable den with fireplace. A spacious family room with a second wood-burning fireplace provides a welcoming gathering space, while the primary bedroom offers an ensuite bathroom with a tile walk-in shower. The second full bath contains a double vanity with a tub/shower. A large utility/laundry room adds everyday convenience. The property features an exceptional detached 2-car garage plus a second bay 1-car garage with workshop accompanied by an attached 196-square-foot third bay for lawn/outdoor equipment. A generous driveway provides ample parking, and the eat-in kitchen overlooks a large back deck offering plenty of room for outdoor relaxing and entertaining. With its thoughtful recent improvements, and generous indoor and outdoor spaces, this home is a true gem.
Property Features
Property Type: Residential - Single Family
Basement: Crawl Space
Cooling: Central Air
Fireplaces: 2
Garage: 3
Heating: Baseboard, Oil
Home Style: Ranch
Lot Size: 0.96 Acres
Roof Type: Shingle
Stories: 1.0
Taxes: $2,442
Year Built: 1962
Feature Descriptions
Appliances: Built-In Oven, Cooktop, Dryer, Dishwasher, Electric Cooking, Disposal, Range, Refrigerator, Washer
Days on Site: 1
Exterior: Brick, Frame, Vinyl Siding
Exterior: Storage, Shed
Fireplace: Masonry
Floor Features: Ceramic Tile, Partially Carpeted, Wood
Interior: Bedroom on Main Level, En Suite Bathroom, Full Bath on Main Level, Main Level Primary
Parcel#: 7797-99-4947
Parking: Detached, Garage
Patio/Porch: Deck
Sewer: Septic Tank
Water: Well
Window: Storm Window(s)
Room Sizes
Dining Room: 13.0 x 13.0 Level - First
Laundry: 6.5 x 8.6 Level - First
Bedroom 3: 13.0 x 12.0 Level - First
Bedroom 2: 13.1 x 12.11 Level - First
Primary Bedroom: 11.11 x 12.11 Level - First
Kitchen: 14.11 x 12.11 Level - First
Office: 11.5 x 17.4 Level - First
Living Room: 12.11 x 19.11 Level - First
Local Schools
High School: Hanover
Middle School: Oak Knoll
Elementary School: Kersey Creek
Listed By / Shown By
Listed By
Agency Name: Hometown Realty
Shown By
Agency Title: Massanutten Realty
Agency Phone: 540.289.6335

Estimate Your Payment
Estimated Payment
$ 2,492.88 per month $2,158.14 Principal & Interest $203.50 Property Tax $131.24 Homeowner's Insurance
10995 Linderwood Drive | MLS# 2628466
This single family home located at 10995 Linderwood Drive , Mechanicsville, VA 23116 is currently listed for sale with an asking price of $449,950. This property was built in 1962 and has 3 bedrooms and 2 full baths with 1848 sq. ft. Linderwood Drive is located in the Forest Lake Hills subdivision. Search Forest Lake Hills real estate on www.massanuttenrealty.com today.