
BEDS3
BATHS2 full
SQUARE FEET1,596
MLS#VAPW2119036
STATUSACTIVE
PROPERTY TYPEResidential - Single Family
SCHOOLPRINCE WILLIAM COUNTY PUBLIC SCHOOLS
Property Description
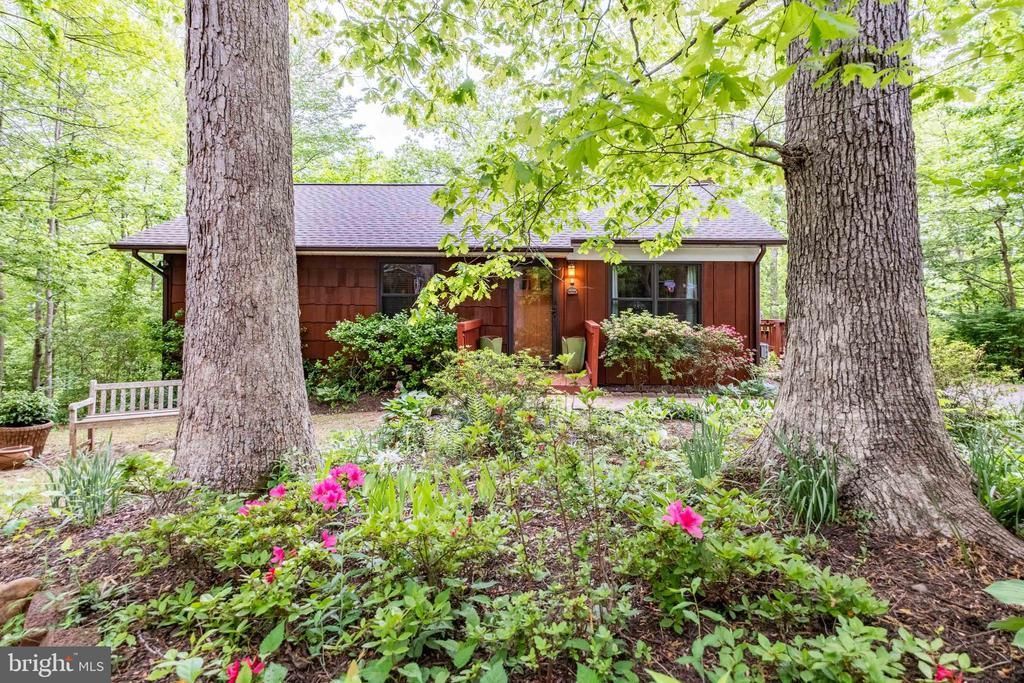
BYOK!! Bring Your Own Kayak! Welcome to 10924 Ravenwood Drive, a charming river-front bungalow tucked away on a private, wooded 0.83-acre lot with Occoquan River frontage and peaceful seasonal water views. Offering 1,824 square feet of total living space on two levels, this inviting home (or home-away-from-home) features two main-level bedrooms, plus a lower-level den/bedroom (not to code) that offers flexible space for guests, work, hobbies, or a potential third bedroom option, along with two full bathrooms and warm, comfortable living areas designed to make the most of the natural surroundings. This lovely cottage in the woods could be your serene weekend getaway from hectic city life, or even a perfect investment opportunity as a short-term rental investment property! Enjoy a true retreat-like setting with a welcoming covered front porch, a large partially covered upper deck, a covered lower deck, and a heated/cooled year-round sunroom that bring the outdoors in. Inside, hardwood floors, woodsy views, a cozy lower-level rec room with a wood-stove insert, and practical utility and storage spaces create a home that is both comfortable and functional. This delightful Ravenwood home is centrally located between the historic towns of Manassas, Clifton and Occoquan. The location is convenient to I-66 and I-95 via nearby Prince William Parkway, Rt 234 and Rt 28 for easy commuting throughout Northern Virginia and the Washington, DC area. The Manassas VRE station, about 6 miles away, is another great option for easy transportation. Enjoy local attractions such as Bull Run Marina Park with its access to the extensive Bull Run-Occoquan trail system, Signal Hill Park for family fun, and historic landmarks such as the Manassas National Battlefield Park or the historic towns of Clifton and Occoquan with their wonderful restaurants. And don’t forget to check out First Fridays in historic downtown Manassas, plus the Manassas farmers market on Thursdays and Saturdays from April through October! Just minutes from commuter routes, the Manassas VRE, parks, trails, historic towns, restaurants, and local attractions, this Ravenwood gem offers the rare combination of privacy, nature, and convenience in the heart of Northern Virginia.
Property Features
Property Type: Residential - Single Family
Basement: Full, Walkout Level
Basement: Yes
Cooling: Central A/C
Fireplaces: 1
Fuel Type: Electric
Heating: Baseboard - Electric
Home Style: Bungalow
Lot Size: 0.83 Acres
Stories: 2.0
Taxes: $4,991
Year Built: 1974
Feature Descriptions
Additional Structures: Above Grade, Below Grade
Appliances: Built-In Microwave, Dishwasher, Dryer, Oven/Range - Electric, Refrigerator, Washer, Water Heater
Days on Site: 12
Exterior: Cedar, Aluminum Siding
Fireplace: Brick, Insert
Flooring: Carpet, Ceramic Tile, Hardwood, Luxury Vinyl Plank, Vinyl
Interior: Bathroom - Tub Shower, Bathroom - Walk-In Shower, Breakfast Area, Carpet, Chair Railings, Entry Level Bedroom, Floor Plan - Traditional, Kitchen - Eat-In, Stove - Wood, Water Treat System, Wood Floors
Lake Name: Occoquan River
Location: River
Lot: Backs to Trees, Front Yard, Private, Secluded, Trees/Wooded, No Thru Street
Lot Dimensions: 0.83 Acre(S)
Parking Features: Gravel Driveway
Parking Notes: 2 Total Parking Spaces
Rooms: Living Room, Primary Bedroom, Bedroom 2,Kitchen, Den, Breakfast Room, Sun/Florida Room, Recreation Room, Utility Room, Full Bath
Sewer: Private Septic Tank
Special View Info: River, Trees/Woods
SQFT Above Finished: 912
SQFT Below Finished: 684
SQFT Total Finished: 1596
Structure Type: Detached
Total Garage/Parking Spaces: 2
Water: Private, Well
Windows: Green House, Replacement
Wooded: Yes
Room Sizes
Living Room: 18 x 14 Level - Main
Kitchen: 11 x 10 Level - Main
Primary Bedroom: 23 x 12 Level - Main
Bedroom 2: 9 x 9 Level - Main
Full Bath: 10 x 5 Level - Main
Recreation Room: 36 x 14 Level - Lower 1
Den: 11 x 11 Level - Lower 1
Sun/Florida Room: 20 x 11 Level - Lower 1
Full Bath: 9 x 6 Level - Lower 1
Utility Room: 18 x 11 Level - Lower 1
Breakfast Room: 12 x 8 Level - Main
Local Schools
High School: OSBOURN PARK
Middle School: PARKSIDE
Elementary School: SIGNAL HILL
School District: PRINCE WILLIAM COUNTY PUBLIC SCHOOLS
Listed By / Shown By
Listed By
Agency Name: RE/MAX Allegiance
Shown By
Agency Title: Massanutten Realty
Agency Phone: 540.289.6335

Estimate Your Payment
Estimated Payment
$ 3,463.67 per month $2,873.05 Principal & Interest $415.92 Property Tax $174.71 Homeowner's Insurance
10924 Ravenwood Drive | MLS# VAPW2119036
This single family home located at 10924 Ravenwood Drive, Manassas, VA 20111 is currently listed for sale with an asking price of $599,000. This property was built in 1974 and has 3 bedrooms and 2 full baths with 1596 sq. ft. Ravenwood Drive is located within the PRINCE WILLIAM COUNTY PUBLIC SCHOOLS school district. Search Manassas real estate on www.massanuttenrealty.com today.