
BEDS4
BATHS3 full
SQUARE FEET2,613
MLS#VAHN2001344
STATUSACTIVE
PROPERTY TYPEResidential - Single Family
SUBDIVISIONLEXINGTON VILLAG
SCHOOLHENRICO COUNTY PUBLIC SCHOOLS
Property Description
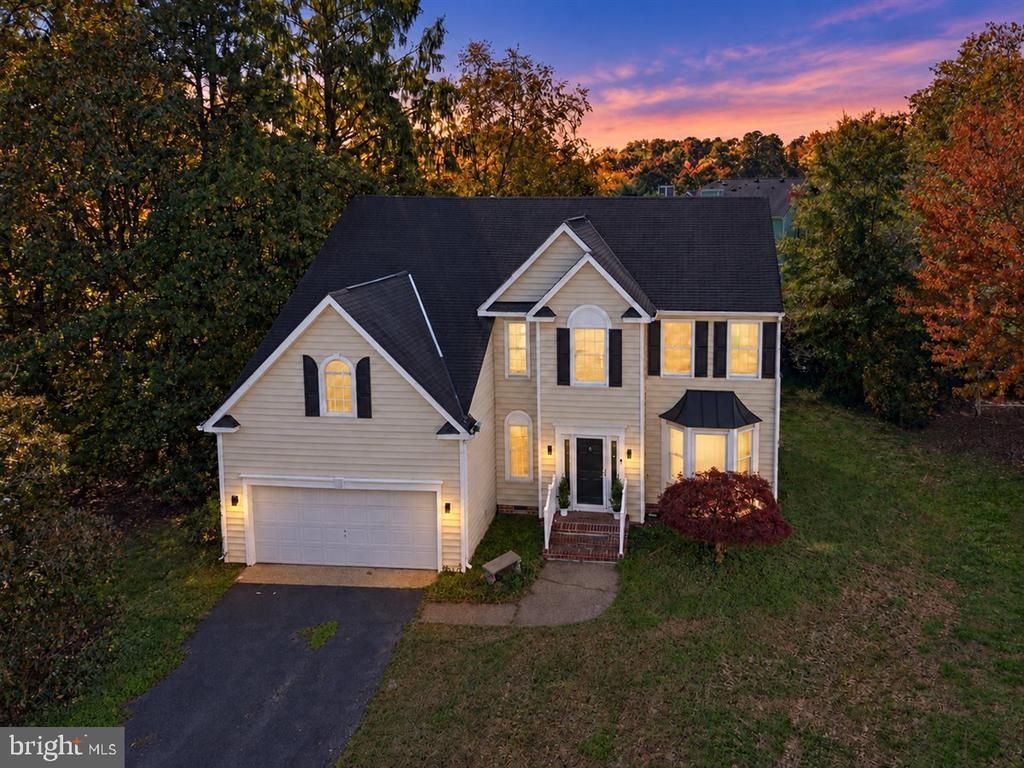
Welcome to this beautiful 4-bedroom, 3-bath home situated on a quiet cul-de-sac in Glen Allen! Offering 2,613 square feet of living space, this home provides a spacious and functional layout with plenty of room to entertain and enjoy everyday living. The interior features a grand two-story foyer, spacious formal living and dining areas, and a large family room with a gas fireplace. The kitchen offers ample cabinetry, granite countertops, and opens to a bright morning room, creating a great space for gathering with family and friends. Upstairs, the spacious primary suite features generous closet space and a private bath with a jetted tub and separate shower. Additional highlights include a two-car attached garage, outdoor deck, and a desirable cul-de-sac setting. Conveniently located within 10 minutes of Short Pump Town Center, great dining options, and major commuter routes, this home offers a wonderful opportunity to enjoy all that Glen Allen has to offer. Don't miss your chance to make this home your own!
Property Features
Property Type: Residential - Single Family
Cooling: Central A/C
Fireplaces: 1
Fuel Type: Electric
Garage: 2
Heating: Heat Pump(s)
Home Style: Colonial
Lot Size: 0.16 Acres
Roof Type: Shingle
Stories: 2.0
Taxes: $4,141
Year Built: 1995
Feature Descriptions
Additional Structures: Above Grade
Appliances: Built-In Microwave, Dishwasher, Dryer, Microwave, Oven/Range - Gas, Stainless Steel Appliances, Washer, Water Heater
Exterior: Frame, Vinyl Siding, Brick
Exterior: Hot Tub
Fireplace: Gas/Propane
Flooring: Luxury Vinyl Plank, Partially Carpeted
HOA Fee: $210.00/Annually
Interior: Attic, Bathroom - Soaking Tub, Bathroom - Walk-In Shower, Carpet, Ceiling Fan(s), Chair Railings, Combination Dining/Living, Combination Kitchen/Dining, Combination Kitchen/Living, Crown Moldings, Dining Area, Family Room Off Kitchen, Kitchen - Gourmet, Kitchen - Island, Primary Bath(s), Recessed Lighting, Upgraded Countertops, Walk-in Closet(s), Window Treatments
Lot: Cul-de-sac, Front Yard, No Thru Street, Rear Yard
Lot Dimensions: 0.16 Acre(S)
Parking Features: Asphalt Driveway
Parking Notes: 2 Total Parking Spaces
Rooms: Living Room, Primary Bedroom, Kitchen, Foyer, Bathroom 1,Bathroom 2,Bathroom 3,Additional Bedroom
Sewer: Public Sewer
Special View Info: Trees/Woods
SQFT Above Finished: 2613
SQFT Total Finished: 2613
Structure Type: Detached
Total Garage/Parking Spaces: 2
Utilities: Natural Gas Available, Sewer Available, Water Available
Water: Public
Windows: Insulated
Local Schools
School District: HENRICO COUNTY PUBLIC SCHOOLS
Listed By / Shown By
Listed By
Agency Name: Lake Anna Island Realty
Shown By
Agency Title: Massanutten Realty
Agency Phone: 540.289.6335

Estimate Your Payment
Estimated Payment
$ 3,957.61 per month $3,405.45 Principal & Interest $345.08 Property Tax $207.08 Homeowner's Insurance
10913 Tray Way | MLS# VAHN2001344
This single family home located at 10913 Tray Way , Glen Allen, VA 23060 is currently listed for sale with an asking price of $710,000. This property was built in 1995 and has 4 bedrooms and 3 full baths with 2613 sq. ft. Tray Way is located in the LEXINGTON VILLAG subdivision within the HENRICO COUNTY PUBLIC SCHOOLS school district. Search LEXINGTON VILLAG real estate on www.massanuttenrealty.com today.