
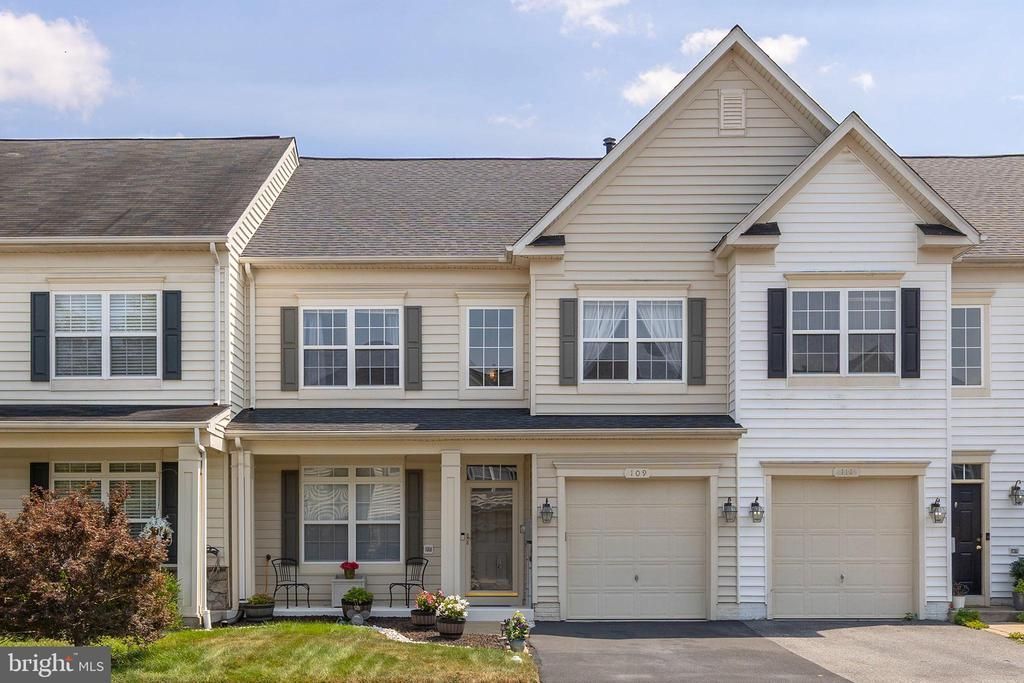
BEDS3
BATHS2 full 1 partial
SQUARE FEET1,814
MLS#VAFV2043332
STATUSACTIVE
PROPERTY TYPEResidential - Townhouse
SUBDIVISIONWAKELAND MANOR
SCHOOLFREDERICK COUNTY PUBLIC SCHOOLS
Property Description
Amazing opportunity to live in the sought after community of Wakeland Manor. This turn key property is in move in condition. Literally move right in. Pride of ownership shows!!! This property has been meticulously maintained and updated. Kitchen remodeled in 2021 with granite counters and stainless steel appliances. Kitchen/sunroom back door and storm door also replaced. Roof replaced in 2020 with upgraded shingles and a one time transferrable warranty. Hot water heater replaced in 2020. Entire home repainted within the last 3 years. HVAC replaced in 2023. Washer/dryer brand new. You will still have time to enjoy the pool during the remaining hot summer days.
Property Features
Property Type: Residential - Townhouse
Cooling: Central A/C
Fuel Type: Natural Gas
Garage: 1
Heating: Heat Pump(s)
Home Style: Colonial
Lot Size: 0.05 Acres
Stories: 2.0
Taxes: $1,491
Year Built: 2005
Feature Descriptions
Additional Structures: Above Grade, Below Grade
Appliances: Dishwasher, Disposal, Dryer, Exhaust Fan, Refrigerator, Stove, Washer
Days on Site: 39
Exterior: Vinyl Siding
HOA Fee: $115.00/Monthly
Lot Dimensions: 0.05 Acre(S)
Parking Notes: 1 Total Parking Spaces
Sewer: Public Sewer
SQFT Above Finished: 1814
SQFT Total Finished: 1814
Structure Type: Interior Row/Townhouse
Total Garage/Parking Spaces: 1
Water: Public
Local Schools
High School: SHERANDO
Middle School: ADMIRAL RICHARD E. BYRD
Elementary School: ARMEL
School District: FREDERICK COUNTY PUBLIC SCHOOLS
Listed By / Shown By
Listed By
Agency Name: Coldwell Banker Premier
Shown By
Agency Title: Massanutten Realty
Agency Phone: 540.289.6335

Estimate Your Payment
Estimated Payment
$ 1,980.89 per month $1,750.21 Principal & Interest $124.25 Property Tax $106.43 Homeowner's Insurance
109 Quinton Oaks Circle | MLS# VAFV2043332
This townhouse located at 109 Quinton Oaks Circle, Stephens City, VA 22655 is currently listed for sale with an asking price of $364,900. This property was built in 2005 and has 3 bedrooms and 2 full and 1 partial baths with 1814 sq. ft. Quinton Oaks Circle is located in the WAKELAND MANOR subdivision within the FREDERICK COUNTY PUBLIC SCHOOLS school district. Search WAKELAND MANOR real estate on www.massanuttenrealty.com today.