
BEDS4
BATHS3 full
SQUARE FEET1,829
MLS#VAOR2015062
STATUSACTIVE
PROPERTY TYPEResidential - Single Family
SUBDIVISIONLAKE OF THE WOODS
SCHOOLORANGE COUNTY PUBLIC SCHOOLS
Property Description
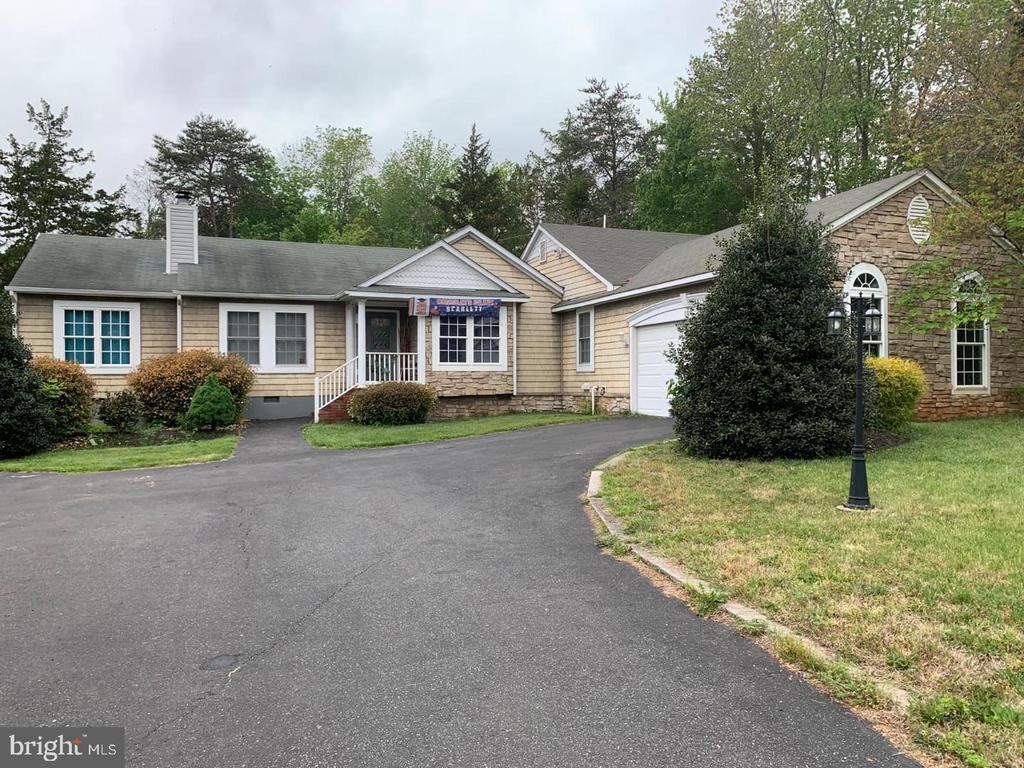
Welcome to Lake of the Woods — a charming rambler in a sought-after gated community with serious upside potential. Set on a flat lot just steps from the small marina, the property provides easy access to the 550-acre lake for boating, fishing, and outdoor living. Inside, an open-concept living and kitchen area features wood floors, vaulted ceilings, and a stone fireplace. French doors off the kitchen open to a back deck overlooking peaceful, wildlife-filled scenery. The main level offers a primary suite, three additional bedrooms, and a full bath. A two-car garage provides generous parking and storage. The finished basement (490 sq. ft.) adds a full bath and flexible recreation space, perfect for guests, a home office, or hobbies. Year-round comfort is supported by electric baseboard heat and window A/C units, plus an 8,000W Generac backup generator and an extra propane tank.
Property Features
Property Type: Residential - Single Family
Basement: Connecting Stairway, Daylight, Partial, Fully Finished, Heated, Outside Entrance, Partial, Rear Entrance, Walkout Stairs
Basement: Yes
Cooling: Central A/C
Fireplaces: 1
Fuel Type: Electric
Garage: 2
Heating: Heat Pump(s)
Home Style: Ranch/Rambler
Lot Size: 0.00 Acre(S)
Stories: 1.5
Taxes: $2,277
Year Built: 1991
Feature Descriptions
Accessibility: Level Entry - Main
Additional Structures: Above Grade, Below Grade
Appliances: Built-In Microwave, Built-In Range, Dishwasher, Disposal, Dryer - Electric, Oven - Single, Oven/Range - Electric, Refrigerator, Stove, Washer, Water Heater
Community Amenities: Bar/Lounge, Baseball Field, Basketball Courts, Beach, Beach Club, Boat Ramp, Club House, Common Grounds, Community Center, Dog Park, Fitness Center, Gated Community, Golf Club, Golf Course, Golf Course Membership Available, Jog/Walk Path, Lake, Meeting Room, Non-Lake Recreational Area, Party Room, Picnic Area, Pier/Dock, Pool - Outdoor, Putting Green, Riding/Stables, Security, Soccer Field, Tennis Courts, Tot Lots/Playground
Days on Site: 3
Exterior: Vinyl Siding
HOA Fee: $2004.00/Annually
Interior: Bathroom - Tub Shower, Breakfast Area, Ceiling Fan(s), Combination Kitchen/Dining, Combination Kitchen/Living, Dining Area, Entry Level Bedroom, Floor Plan - Open, Formal/Separate Dining Room, Kitchen - Eat-In, Kitchen - Island, Primary Bath(s), Skylight(s), Stove - Wood, Walk-in Closet(s), Window Treatments
Lot Dimensions: 0.00 Acre(S)
Parking Features: Asphalt Driveway
Parking Notes: 2 Total Parking Spaces
Sewer: Public Sewer
SQFT Above Finished: 1829
SQFT Total Finished: 1829
Structure Type: Detached
Total Garage/Parking Spaces: 2
Water: Public
Local Schools
School District: ORANGE COUNTY PUBLIC SCHOOLS
Listed By / Shown By
Listed By
Agency Name: EXP Realty, LLC
Shown By
Agency Title: Massanutten Realty
Agency Phone: 540.289.6335

Estimate Your Payment
Estimated Payment
$ 2,224.98 per month $1,918.56 Principal & Interest $189.75 Property Tax $116.67 Homeowner's Insurance
109 Fairfax Lane | MLS# VAOR2015062
This single family home located at 109 Fairfax Lane, Locust Grove, VA 22508 is currently listed for sale with an asking price of $400,000. This property was built in 1991 and has 4 bedrooms and 3 full baths with 1829 sq. ft. Fairfax Lane is located in the LAKE OF THE WOODS subdivision within the ORANGE COUNTY PUBLIC SCHOOLS school district. Search LAKE OF THE WOODS real estate on www.massanuttenrealty.com today.