
BEDS3
BATHS2 full
SQUARE FEET3,122
MLS#VARO2003380
STATUSACTIVE
PROPERTY TYPEResidential - Single Family
SCHOOLROCKINGHAM COUNTY PUBLIC SCHOOLS
Property Description
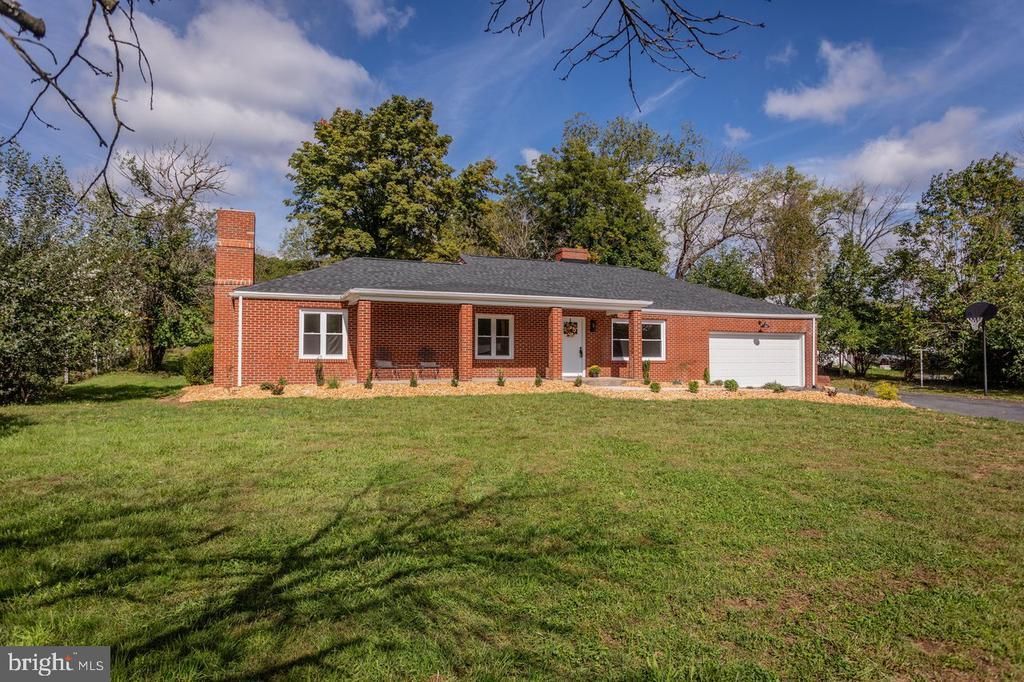
Beautifully reimagined from top to bottom and remodeled in 2026, this stunning home with attached 2-car garage is just 9 miles from Harrisonburg city limits. Blending modern organic style with elevated finishes and peaceful country living. The bright, open interior features new LVP flooring, drywall, paint, trim and thoughtfully selected lighting, including beautiful travertine fixtures. The showstopper kitchen features birch cabinetry, quartz countertops, new appliances, a generous island, waterfall faucet and reverse osmosis system, with direct access to the new stamped concrete patio. Remodeled baths feature porcelain tile and spa-inspired finishes. Major improvements include a new roof, windows, doors, HVAC, water heater, plumbing, insulation, electrical and septic updates. The finished lower level has its own exterior entrance, offering flexible additional living space. A-2 agricultural zoning offers possibilities for animals and country living, with a partially fenced backyard, additional outbuildings, producing fruit trees and frequent wildlife—all just minutes from Riven Rock Park, George Washington National Forest and hiking trails. $5,000 toward closing costs w/acceptable offer.
Property Features
Property Type: Residential - Single Family
Basement: Yes
Basement: Daylight, Full, Heated, Outside Entrance, Sump Pump, Walkout Stairs, Windows
Cooling: Heat Pump(s)
Fireplaces: 2
Fuel Type: Electric
Garage: 2
Heating: Heat Pump(s)
Home Style: Ranch/Rambler
Lot Size: 0.65 Acres
Roof Type: Architectural Shingle
Stories: 1.0
Taxes: $1,593
Year Built: 1969
Feature Descriptions
Accessibility: Level Entry - Main
Additional Structures: Above Grade, Below Grade
Days on Site: 1
Electric: 200+ Amp Service
Exterior: Brick, Batts Insulation, Blown-In Insulation
Exterior: Outbuilding(s)
Fencing: Partially
Fireplace: Non-Functioning, Electric
Flooring: Luxury Vinyl Plank, Tile/Brick
Interior: Attic, Bathroom - Soaking Tub, Bathroom - Walk-In Shower, Breakfast Area, Ceiling Fan(s), Kitchen - Eat-In, Kitchen - Island
Lot Dimensions: 0.65 Acre(S)
Number of Rooms: 10
Parking Notes: 2 Total Parking Spaces
Rooms: Living Room, Dining Room, Kitchen, Laundry, Recreation Room
Sewer: Septic = # of BR
Special View Info: Trees/Woods
SQFT Above Finished: 1924
SQFT Below Finished: 1198
SQFT Total Finished: 3122
Structure Type: Detached
Total Garage/Parking Spaces: 2
Utilities: Under Ground, Electric Available, Phone Available, Sewer Available, Water Available
Water: Public
Local Schools
High School: TURNER ASHBY
Middle School: WILBUR S PENCE
Elementary School: MOUNTAIN VIEW
School District: ROCKINGHAM COUNTY PUBLIC SCHOOLS
Listed By / Shown By
Listed By
Agency Name: Kline May Realty
Shown By
Agency Title: Massanutten Realty
Agency Phone: 540.289.6335

Estimate Your Payment
Estimated Payment
$ 2,621.38 per month $2,345.98 Principal & Interest $132.75 Property Tax $142.66 Homeowner's Insurance
10840 Rawley Pike | MLS# VARO2003380
This single family home located at 10840 Rawley Pike, Hinton, VA 22831 is currently listed for sale with an asking price of $489,111. This property was built in 1969 and has 3 bedrooms and 2 full baths with 3122 sq. ft. Rawley Pike is located within the ROCKINGHAM COUNTY PUBLIC SCHOOLS school district. Search Hinton real estate on www.massanuttenrealty.com today.