
BEDS4
BATHS2 full
SQUARE FEET1,788
MLS#VASP2045348
STATUSACTIVE UNDER CONTRACT
PROPERTY TYPEResidential - Single Family
SUBDIVISIONRAINTREE
SCHOOLSPOTSYLVANIA COUNTY PUBLIC SCHOOLS
Property Description
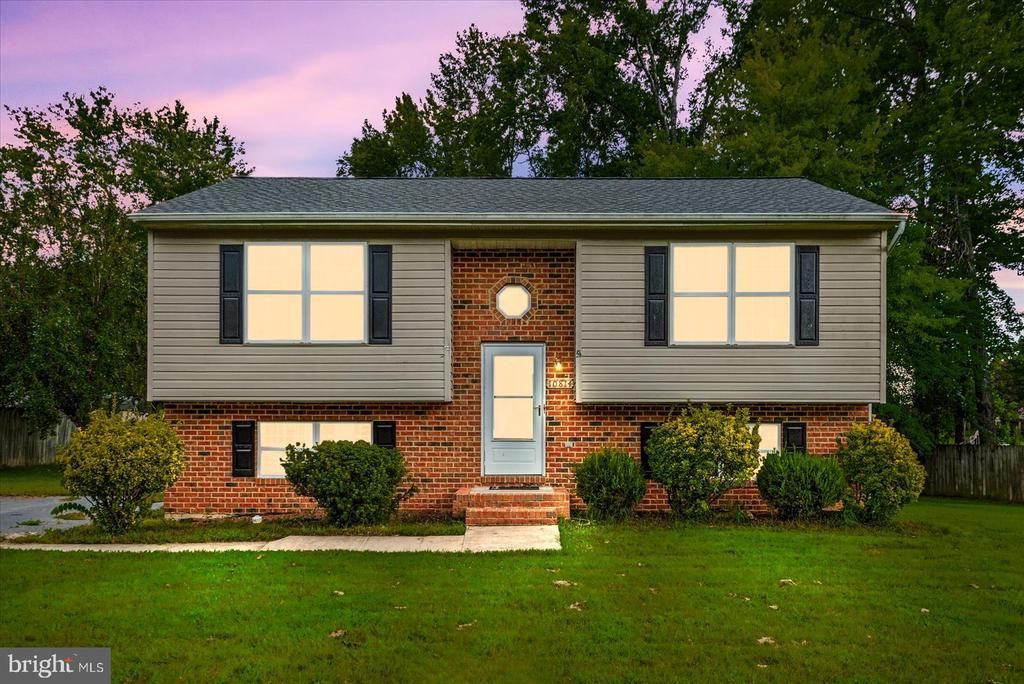
Welcome to 10814 Peach Tree Dr! This 4-bedroom, 2-bath home offers a spacious and versatile layout with multiple living areas and plenty of room to make the space your own. The flexible floor plan provides options for everyday living, entertaining, a home office, recreation space, or additional gathering areas. With generously sized bedrooms, a comfortable living room, a separate family room, and a functional two-level layout, this home offers great potential for buyers looking for space and the opportunity to personalize a property over time. Conveniently located in Fredericksburg with easy access to shopping, dining, commuter routes, and I-95. Property is being sold AS-IS. Seller will make no repairs. A great opportunity to own a 4-bedroom home in a convenient location and create a space that reflects your own style. Schedule your showing today and come see the possibilities at 10814 Peach Tree Dr!
Property Features
Property Type: Residential - Single Family
Basement: Fully Finished, Rear Entrance, Walkout Level
Basement: Yes
Cooling: Central A/C
Fuel Type: Electric
Heating: Heat Pump(s)
Home Style: Split Foyer
Lot Size: 0.39 Acres
Roof Type: Composite, Shingle
Stories: 2.0
Taxes: $2,891
Year Built: 1995
Feature Descriptions
Additional Structures: Above Grade, Below Grade
Appliances: Built-In Microwave, Dishwasher, Disposal, Exhaust Fan, Oven/Range - Electric, Refrigerator, Water Heater
Community Amenities: Common Grounds
Days on Site: 8
Exterior: Vinyl Siding, Brick
Exterior: Exterior Lighting
Fencing: Rear, Privacy
Flooring: Laminated, Carpet, Ceramic Tile
HOA Fee: $12.00/Monthly
Interior: Combination Kitchen/Dining, Dining Area, Ceiling Fan(s), Walk-in Closet(s), Carpet, Chair Railings, Family Room Off Kitchen, Bathroom - Stall Shower, Bathroom - Tub Shower, Bathroom - Soaking Tub
Lot: Backs to Trees, Landscaping, Partly Wooded
Lot Dimensions: 0.39 Acre(S)
Parking Features: Asphalt Driveway
Rooms: Living Room, Dining Room, Primary Bedroom, Bedroom 2,Bedroom 3,Bedroom 4,Kitchen, Family Room, Foyer, Full Bath
Sewer: Public Sewer
Special View Info: Garden/Lawn, Trees/Woods
SQFT Above Finished: 924
SQFT Below Finished: 864
SQFT Total Finished: 1788
Structure Type: Detached
Water: Public
Wooded: Yes
Room Sizes
Primary Bedroom: 13 x 10 Level - Main
Bedroom 3: 14 x 11 Level - Lower 1
Family Room: 23 x 14 Level - Lower 1
Dining Room: 14 x 14 Level - Main
Living Room: 14 x 14 Level - Main
Bedroom 2: 12 x 11 Level - Main
Bedroom 4: 12 x 12 Level - Lower 1
Local Schools
High School: RIVERBEND
School District: SPOTSYLVANIA COUNTY PUBLIC SCHOOLS
Listed By / Shown By
Listed By
Agency Name: Samson Properties
Shown By
Agency Title: Massanutten Realty
Agency Phone: 540.289.6335

Estimate Your Payment
Estimated Payment
$ 1,996.30 per month $1,654.76 Principal & Interest $240.92 Property Tax $100.63 Homeowner's Insurance
10814 Peach Tree Drive | MLS# VASP2045348
This single family home located at 10814 Peach Tree Drive, Fredericksburg, VA 22407 is currently listed for sale with an asking price of $345,000. This property was built in 1995 and has 4 bedrooms and 2 full baths with 1788 sq. ft. Peach Tree Drive is located in the RAINTREE subdivision within the SPOTSYLVANIA COUNTY PUBLIC SCHOOLS school district. Search RAINTREE real estate on www.massanuttenrealty.com today.