
BEDS4
BATHS2 full 1 partial
SQUARE FEET2,304
MLS#VAPW2128168
STATUSACTIVE
PROPERTY TYPEResidential - Single Family
SUBDIVISIONMAYFIELD TRACE
SCHOOLPRINCE WILLIAM COUNTY PUBLIC SCHOOLS
Property Description
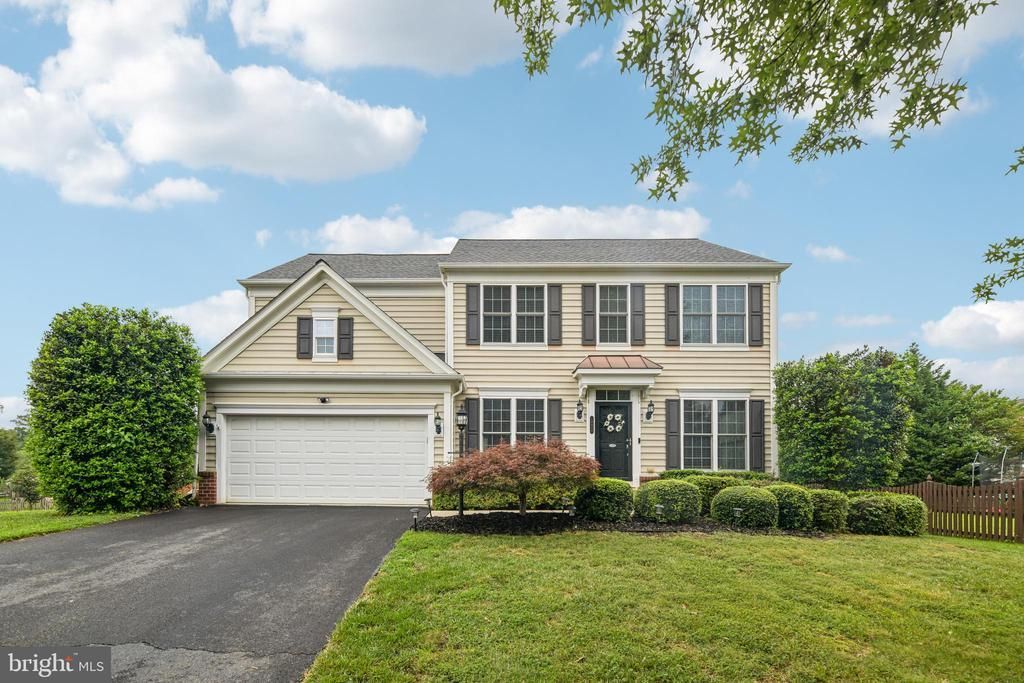
Bright, updated, and move-in ready! This well-maintained 4-bedroom, 2-full-bath, 1-half-bath home is ideally situated in a cul-de-sac setting and features a spacious living room with vaulted ceilings, comfortable living spaces, granite countertops, and a large, fully fenced backyard with a deck—perfect for relaxing, entertaining, or enjoying outdoor time. Major updates include a 2026 hot water heater, 2025 HVAC system, 2023 upstairs flooring, and a 2022 roof, refrigerator, microwave, and deck. With several of the home’s major systems and features recently updated, this property offers a combination of comfort, functionality, and thoughtful improvements. Don’t miss this opportunity to own a well-cared-for home with plenty of space both inside and out!
Property Features
Property Type: Residential - Single Family
Basement: Yes
Basement: Unfinished
Cooling: Central A/C, Ceiling Fan(s)
Fireplaces: 1
Fuel Type: Natural Gas
Garage: 2
Heating: Forced Air
Home Style: Colonial
Lot Size: 0.31 Acres
Stories: 3.0
Taxes: $5,867
Year Built: 2008
Feature Descriptions
Additional Structures: Above Grade, Below Grade
Appliances: Built-In Microwave, Cooktop, Dishwasher, Disposal, Dryer, Oven - Double, Refrigerator, Stainless Steel Appliances, Washer, Cooktop - Down Draft, Icemaker
Community Amenities: Common Grounds, Jog/Walk Path, Tot Lots/Playground
Days on Site: 8
Exterior: Vinyl Siding
Fireplace: Mantel(s), Marble
Flooring: Ceramic Tile, Hardwood, Luxury Vinyl Plank, Solid Hardwood
HOA Fee: $100.00/Monthly
Interior: Ceiling Fan(s), Chair Railings, Crown Moldings, Dining Area, Floor Plan - Open, Kitchen - Island, Bathroom - Soaking Tub, Bathroom - Tub Shower, Upgraded Countertops, Walk-in Closet(s), Wood Floors
Lot: Cul-de-sac, Front Yard, Rear Yard
Lot Dimensions: 0.31 Acre(S)
Parking Notes: 2 Total Parking Spaces
Pet Restrictions: No Pet Restrictions
Sewer: Public Sewer
SQFT Above Finished: 2304
SQFT Total Finished: 2304
Structure Type: Detached
Total Garage/Parking Spaces: 2
Water: Public
Local Schools
School District: PRINCE WILLIAM COUNTY PUBLIC SCHOOLS
Listed By / Shown By
Listed By
Agency Name: Samson Properties
Shown By
Agency Title: Massanutten Realty
Agency Phone: 540.289.6335

Estimate Your Payment
Estimated Payment
$ 4,050.06 per month $3,357.00 Principal & Interest $488.92 Property Tax $204.14 Homeowner's Insurance
10810 Valley Falls Court | MLS# VAPW2128168
This single family home located at 10810 Valley Falls Court, Manassas, VA 20112 is currently listed for sale with an asking price of $699,900. This property was built in 2008 and has 4 bedrooms and 2 full and 1 partial baths with 2304 sq. ft. Valley Falls Court is located in the MAYFIELD TRACE subdivision within the PRINCE WILLIAM COUNTY PUBLIC SCHOOLS school district. Search MAYFIELD TRACE real estate on www.massanuttenrealty.com today.