
BEDS5
BATHS4 full 1 partial
SQUARE FEET4,278
MLS#VAFV2044300
STATUSACTIVE
PROPERTY TYPEResidential - Single Family
SUBDIVISIONSNOWDEN BRIDGE
SCHOOLFREDERICK COUNTY PUBLIC SCHOOLS
Property Description
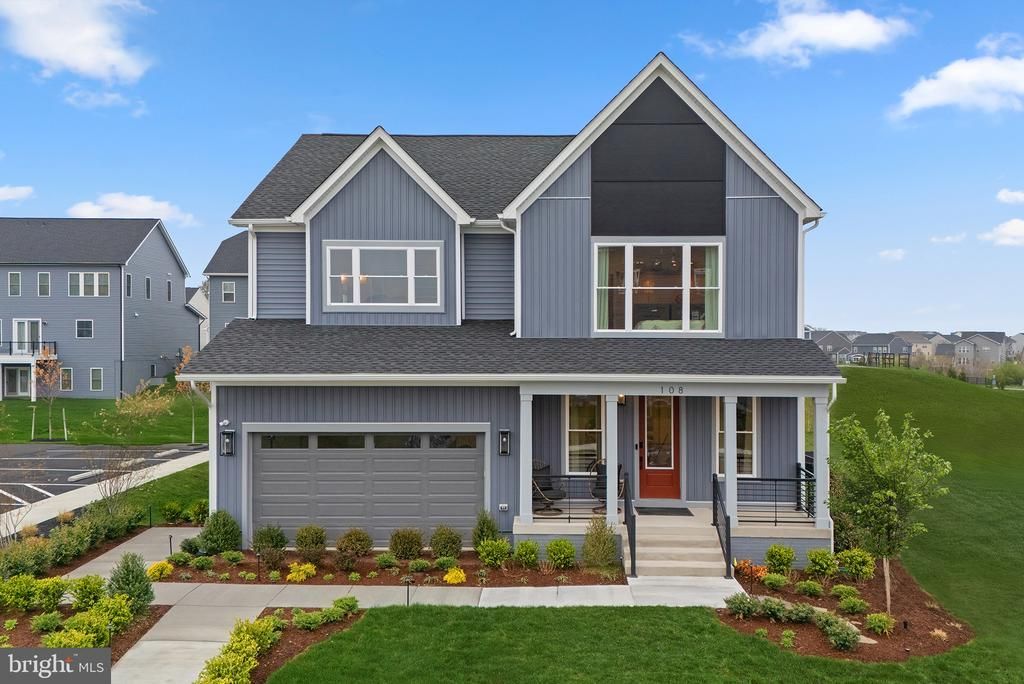
Discover a SINGLE FAMILY HOME at Snowden Bridge by Van Metre Homes in Stephenson, VA with a two-car front-load garage, five bedrooms, four full bathrooms, and one half bathroom. Homesite 2202 is delivering soon and will be ready for move-in in OCTOBER 2026. Showcased as the community's decorated MODEL HOME, this home offers 4,142 finished square feet across three levels, with 9-ft ceilings throughout and oak stairs connecting every level. A welcoming front porch leads into a home finished with designer-selected details, including custom paint and uplighting throughout the home, and Luxury Vinyl Plank (LVP) flooring through the main living areas, primary bedroom, and basement. The main level centers on a kitchen outfitted with stainless steel gas appliances, including a five-burner gas cooktop with a chimney hood and a smart double wall oven. Brown soft-close cabinets pair with upgraded white quartz countertops, and a walk-in pantry with solid shelving connects directly to the garage through an access door for easy unloading. The kitchen opens to the great room, where an electric fireplace with a hearth anchors an open-concept living space. A partially covered walkout deck with a ceiling fan opens off the dining room and the yard features custom landscaping and irrigation, extending living space outdoors. A study with a pocket door offers flexible main-level space, a mud room with custom built-in cubbies keeps everyday gear organized, and a half bathroom completes this level. Upstairs, the primary suite features coffered ceilings and a custom closet system that connects directly to the laundry room for everyday efficiency. The five-piece primary bathroom includes a soaking tub, dual vanities with white quartz countertops, and a frameless shower enclosure with floor-to-ceiling tile. The adjacent laundry room includes a front-load washer and dryer, cabinetry, and a utility sink. Three additional bedrooms, finished with stain-resistant carpet, and two more full bathrooms complete this level. The walk-up basement is fully finished with a rec room, ready to flex as additional living space, a media room, or a home gym. A fifth bedroom here is perfect for guests, a hobby space, or a home office, with a full bathroom nearby, and a wet bar rounds out the level for entertaining. ----- Experience life at Snowden Bridge, a premier master-planned community minutes from Downtown Winchester, where stunning Shenandoah Valley views and endless possibilities await. This vibrant neighborhood offers unparalleled amenities for every lifestyle, from a 15,000-square-foot indoor sportsplex to refreshing swimming pools, playgrounds, scenic paved trails, and more. Families enjoy the convenience of an onsite daycare center and elementary school, while a dog park and picnic pavilion add to the charm. Perfectly situated near major commuter routes like Route 7, I-81, and I-66, Snowden Bridge keeps you effortlessly connected to Northern Virginia. ----- This home is available for self-guided touring through NterNow, no agent or appointment required. Buyers may visit independently during daylight hours. Scan the QR code at the door for instant access and follow a few quick prompts to let yourself in. For more information, visit our website or call a Van Metre New Home Advisor. ----- *Other homes sites and delivery dates may be available. Pricing, offers, and availability are subject to change without notice. Images, renderings, and site plans are for illustrative purposes only and may not reflect actual homes or features. Some images and renderings may depict interior designs created in collaboration with AI or may represent a similar home. Additional terms and conditions may apply. Please see a Van Metre New Home Advisor for details.
Property Features
Property Type: Residential - Single Family
Basement: Daylight, Partial, Fully Finished, Outside Entrance, Interior Access, Walkout Stairs
Basement: Yes
Cooling: Central A/C, Programmable Thermostat
Fireplaces: 1
Fuel Type: Natural Gas
Garage: 2
Heating: Forced Air, Programmable Thermostat
Home Style: Traditional
Lot Size: 0.15 Acres
Roof Type: Architectural Shingle, Other
Stories: 3.0
Taxes: $0
Year Built: 2024
Feature Descriptions
Additional Structures: Above Grade, Below Grade
Appliances: Built-In Microwave, Built-In Range, Cooktop, ENERGY STAR Freezer, ENERGY STAR Refrigerator, Exhaust Fan, Icemaker, Freezer, Oven/Range - Gas, Dishwasher, Disposal, Dryer - Front Loading, Energy Efficient Appliances, Oven - Double, Oven - Wall, Range Hood, Refrigerator, Stainless Steel Appliances, Stove, Washer - Front Loading, Water Heater - Tankless
Community Amenities: Basketball Courts, Bike Trail, Club House, Common Grounds, Community Center, Jog/Walk Path, Picnic Area, Pool - Outdoor, Recreational Center, Tennis - Indoor, Tot Lots/Playground, Volleyball Courts
Days on Site: 6
Exterior: Vinyl Siding, Other, CPVC/PVC, Batts Insulation, Spray
Exterior: Exterior Lighting, Gutter System, Sidewalks
Fireplace: Electric
Flooring: Luxury Vinyl Plank, Carpet, Ceramic Tile
HOA Fee: $156.00/Monthly
Interior: Attic, Primary Bath(s), Floor Plan - Open, Bathroom - Stall Shower, Bathroom - Tub Shower, Carpet, Kitchen - Island, Pantry, Walk-in Closet(s), Upgraded Countertops, Recessed Lighting, Dining Area, Store/Office, Combination Dining/Living, Combination Kitchen/Dining, Family Room Off Kitchen, Bathroom - Soaking Tub, Built-Ins, Kitchen - Gourmet, Wet/Dry Bar
Lot: Rear Yard, Level, Landscaping
Lot Dimensions: 0.15 Acre(S)
Parking Features: Asphalt Driveway, Paved Driveway
Parking Notes: 2 Total Parking Spaces
Rooms: Dining Room, Primary Bedroom, Bedroom 2,Bedroom 3,Bedroom 4,Bedroom 5,Kitchen, Foyer, Study, Great Room, Laundry, Mud Room, Other, Recreation Room
Sewer: Public Sewer
SQFT Above Finished: 3178
SQFT Below Finished: 1100
SQFT Total Finished: 4278
Structure Type: Detached
Total Garage/Parking Spaces: 2
Water: Public
Windows: Low-E, Double Hung
Room Sizes
Bedroom 3: 11 x 14 Level - Upper 1
Bedroom 4: 12 x 11 Level - Upper 1
Dining Room: 12 x 18 Level - Main
Great Room: 14 x 18 Level - Main
Study: 6 x 15 Level - Main
Primary Bedroom: 16 x 18 Level - Upper 1
Bedroom 2: 14 x 14 Level - Upper 1
Bedroom 5: 13 x 17 Level - Lower 1
Recreation Room: 24 x 17 Level - Lower 1
Other: 19 x 7 Level - Lower 1
Local Schools
High School: JAMES WOOD
Middle School: JAMES WOOD
Elementary School: JORDAN SPRINGS
School District: FREDERICK COUNTY PUBLIC SCHOOLS
Listed By / Shown By
Listed By
Agency Name: Pearson Smith Realty, LLC
Shown By
Agency Title: Massanutten Realty
Agency Phone: 540.289.6335

Estimate Your Payment
Estimated Payment
$ 4,452.01 per month $4,196.81 Principal & Interest $0.00 Property Tax (data not provided by mls) $255.21 Homeowner's Insurance
108 Statesman Drive, Unit HOMESITE 2 | MLS# VAFV2044300
This single family home located at 108 Statesman Drive, Unit HOMESITE 2, Stephenson, VA 22656 is currently listed for sale with an asking price of $874,990. This property was built in 2024 and has 5 bedrooms and 4 full and 1 partial baths with 4278 sq. ft. Statesman Drive, Unit HOMESITE 2 is located in the SNOWDEN BRIDGE subdivision within the FREDERICK COUNTY PUBLIC SCHOOLS school district. Search SNOWDEN BRIDGE real estate on www.massanuttenrealty.com today.