
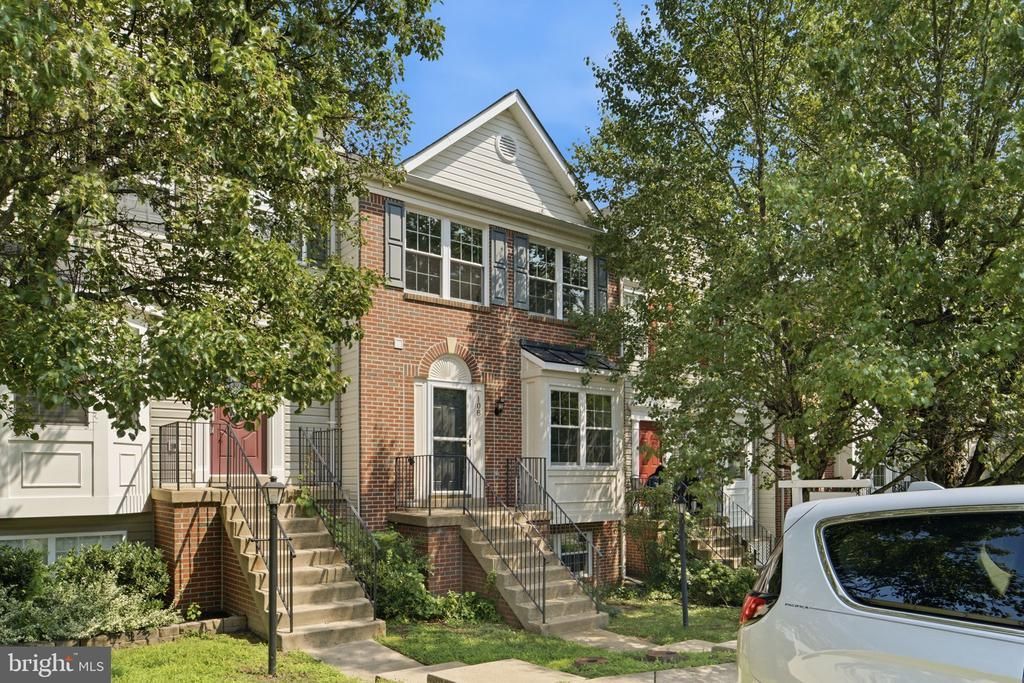
BEDS4
BATHS3 full 1 partial
SQUARE FEET1,414
MLS#VAST2052094
STATUSACTIVE
PROPERTY TYPEResidential - Townhouse
SUBDIVISIONHIGHPOINTE
SCHOOLSTAFFORD COUNTY PUBLIC SCHOOLS
Property Description
Welcome to 108 Pinnacle Drive, a beautifully maintained three-level townhome offering 3 bedrooms, 3.5 bathrooms, and a finished lower level that provides flexible living space for a home office, recreation room, or guest suite. Two assigned parking spaces add to the home's practicality, making daily living just a little easier. Meticulously maintained by the current owner, this home reflects true pride of ownership, with major systems thoughtfully cared for over the years. The functional layout is well-suited for both everyday living and entertaining, while the spacious rear deck backs to mature trees, creating a peaceful, private setting to enjoy your morning coffee, unwind after a long day, or entertain family and friends. Ideally located in Stafford's desirable Park Ridge community, you'll enjoy convenient access to Stafford Marketplace, Embrey Mill Town Center, a variety of shopping and dining options, local parks, and recreational opportunities. Commuters will appreciate the quick access to Route 610, I-95, Route 1, commuter lots, Quantico, and Northern Virginia, making travel throughout the region a breeze. Whether you're looking for a place to settle in or an easy commute with peaceful surroundings, this thoughtfully maintained home offers the comfort, convenience, and privacy you've been searching for.
Property Features
Property Type: Residential - Townhouse
Basement: Yes
Basement: Daylight, Full, Connecting Stairway
Cooling: Central A/C
Fuel Type: Natural Gas
Heating: Forced Air
Home Style: Colonial
Lot Size: 0.04 Acres
Stories: 3.0
Taxes: $3,571
Year Built: 1997
Feature Descriptions
Additional Structures: Above Grade, Below Grade
Days on Site: 23
Exterior: Combination
HOA Fee: $91.00/Monthly
Lot Dimensions: 0.04 Acre(S)
Parking Features: Assigned
Sewer: Public Sewer
SQFT Above Finished: 1414
SQFT Total Finished: 1414
Structure Type: Interior Row/Townhouse
Water: Public
Local Schools
School District: STAFFORD COUNTY PUBLIC SCHOOLS
Listed By / Shown By

Estimate Your Payment
Estimated Payment
$ 2,378.60 per month $1,961.73 Principal & Interest $297.58 Property Tax $119.29 Homeowner's Insurance
108 Pinnacle Drive | MLS# VAST2052094
This townhouse located at 108 Pinnacle Drive, Stafford, VA 22554 is currently listed for sale with an asking price of $409,000. This property was built in 1997 and has 4 bedrooms and 3 full and 1 partial baths with 1414 sq. ft. Pinnacle Drive is located in the HIGHPOINTE subdivision within the STAFFORD COUNTY PUBLIC SCHOOLS school district. Search HIGHPOINTE real estate on www.massanuttenrealty.com today.