
BEDS4
BATHS2 full
SQUARE FEET2,575
MLS#VAOR2014946
STATUSACTIVE
PROPERTY TYPEResidential - Single Family
SUBDIVISIONLAKE OF THE WOODS
SCHOOLORANGE COUNTY PUBLIC SCHOOLS
Property Description
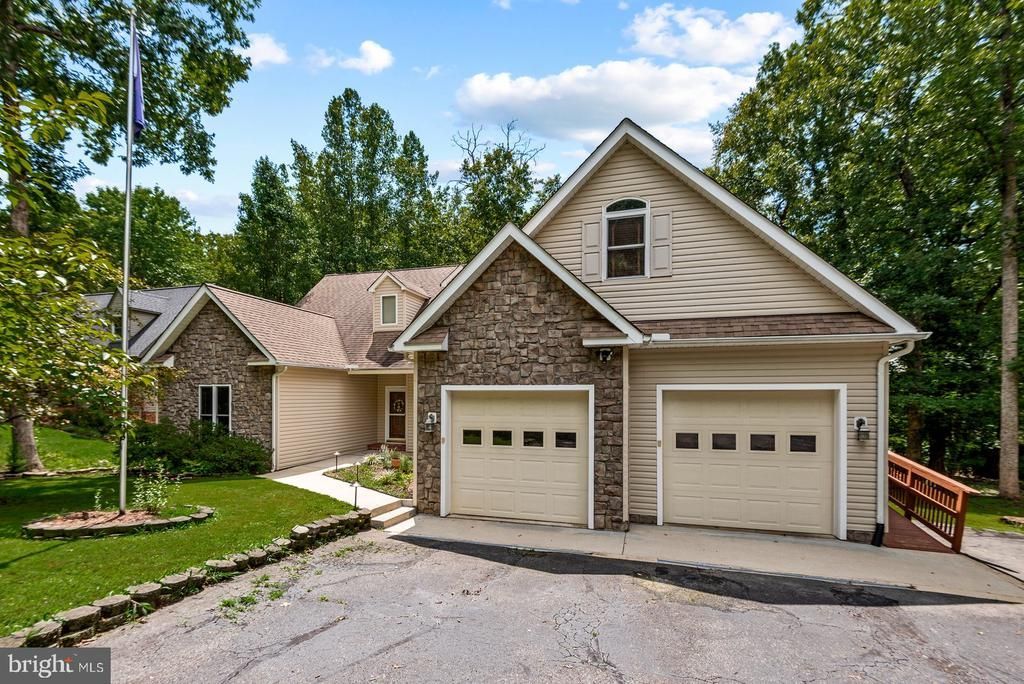
Welcome home to this beautiful 4-bedroom, 2-bath home offering over 2,500 square feet of comfortable living space! The open, airy floor plan features modern touches throughout, creating a warm and inviting atmosphere. The spacious formal dining room and beautiful kitchen flow seamlessly in to the family room, making this home perfect for entertaining and everyday living. A large finished room over the garage provides incredible flexibility. Use it as and additional bedroom, craft room, home office , playroom, or whatever suits your needs. The primary retreat is truly special, featuring a sp-like bathroom with a jetted tub and walk- in shower, two walk-in closets, and a comfortable sitting area. Step directly from the primary suite onto the screened porch and enoy your morning coffee or unwind at the end of the day. Located in a fantastic spot just minutes from beach and golf, you'll have easy access to recreation, relaxation, and everything this wonderful community has to offer. With so much space, flexibility , and an incredible location, this home is a must-see! Call today to schedule you private showing.
Property Features
Property Type: Residential - Single Family
Cooling: Central A/C, Ceiling Fan(s), Programmable Thermostat
Fireplaces: 1
Fuel Type: Electric, Propane - Owned
Garage: 2
Heating: Heat Pump(s), Programmable Thermostat
Home Style: Raised Ranch/Rambler, Ranch/Rambler, Traditional
Lot Size: 0.35 Acres
Roof Type: Asphalt
Stories: 1.5
Taxes: $2,631
Year Built: 2004
Feature Descriptions
Accessibility: Ramp - Main Level, Other Bath Mod, Level Entry - Main,32"+ wide Doors
Additional Structures: Above Grade, Below Grade
Appliances: Built-In Microwave, Dishwasher, Disposal, Dryer, Icemaker, Extra Refrigerator/Freezer, Oven/Range - Electric, Refrigerator, Washer, Water Heater
Community Amenities: Bar/Lounge, Basketball Courts, Beach, Bike Trail, Boat Ramp, Club House, Common Grounds, Community Center, Dog Park, Exercise Room, Gated Community, Golf Course, Horse Trails, Jog/Walk Path, Lake, Mooring Area, Party Room, Picnic Area, Pier/Dock, Pool - Outdoor, Riding/Stables, Security, Tennis Courts, Tot Lots/Playground, Water/Lake Privileges, Baseball Field, Boat Dock/Slip, Putting Green, Volleyball Courts, Soccer Field, Me
Days on Site: 6
Exterior: Vinyl Siding, Stone
Fireplace: Gas/Propane
Flooring: Hardwood, Ceramic Tile
HOA Fee: $216.00/Monthly
Interior: Bathroom - Jetted Tub, Bathroom - Tub Shower, Breakfast Area, Ceiling Fan(s), Combination Kitchen/Living, Crown Moldings, Dining Area, Entry Level Bedroom, Family Room Off Kitchen, Floor Plan - Open, Formal/Separate Dining Room, Pantry, Recessed Lighting, Walk-in Closet(s), Wood Floors
Lot: Trees/Wooded, Stream/Creek
Lot Dimensions: 0.35 Acre(S)
Parking Features: Asphalt Driveway
Parking Notes: 6 Total Parking Spaces
Pet Restrictions: No Pet Restrictions
Rooms: Living Room, Dining Room, Primary Bedroom, Sitting Room, Bedroom 2,Bedroom 3,Bedroom 4,Kitchen, Foyer, Breakfast Room, Laundry, Primary Bathroom
Sewer: Public Sewer
SQFT Above Finished: 2575
SQFT Total Finished: 2575
Structure Type: Detached
Total Garage/Parking Spaces: 6
Utilities: Propane, Under Ground
Water: Public
Windows: Bay/Bow, Transom
Wooded: Yes
Room Sizes
Bedroom 2: 12 x 17 Level - Upper 1
Foyer: 10 x 10 Level - Main
Dining Room: 13 x 13 Level - Main
Living Room: 16 x 15 Level - Main
Kitchen: 13 x 12 Level - Main
Breakfast Room: 13 x 10 Level - Main
Laundry: 8 x 8 Level - Main
Bedroom 3: 12 x 10 Level - Main
Bedroom 4: 13 x 15 Level - Main
Primary Bedroom: 14 x 15 Level - Main
Sitting Room: 12 x 11 Level - Main
Primary Bathroom: 13 x 11 Level - Main
Local Schools
School District: ORANGE COUNTY PUBLIC SCHOOLS
Listed By / Shown By
Listed By
Agency Name: Samson Properties
Shown By
Agency Title: Massanutten Realty
Agency Phone: 540.289.6335

Estimate Your Payment
Estimated Payment
$ 2,711.90 per month $2,349.76 Principal & Interest $219.25 Property Tax $142.89 Homeowner's Insurance
108 Monroe Street | MLS# VAOR2014946
This single family home located at 108 Monroe Street, Locust Grove, VA 22508 is currently listed for sale with an asking price of $489,900. This property was built in 2004 and has 4 bedrooms and 2 full baths with 2575 sq. ft. Monroe Street is located in the LAKE OF THE WOODS subdivision within the ORANGE COUNTY PUBLIC SCHOOLS school district. Search LAKE OF THE WOODS real estate on www.massanuttenrealty.com today.