
BEDS4
BATHS2 full 1 partial
SQUARE FEET2,182
MLS#VASP2044624
STATUSACTIVE
PROPERTY TYPEResidential - Single Family
SUBDIVISIONHOLLEYBROOKE
SCHOOLSPOTSYLVANIA COUNTY PUBLIC SCHOOLS
Property Description
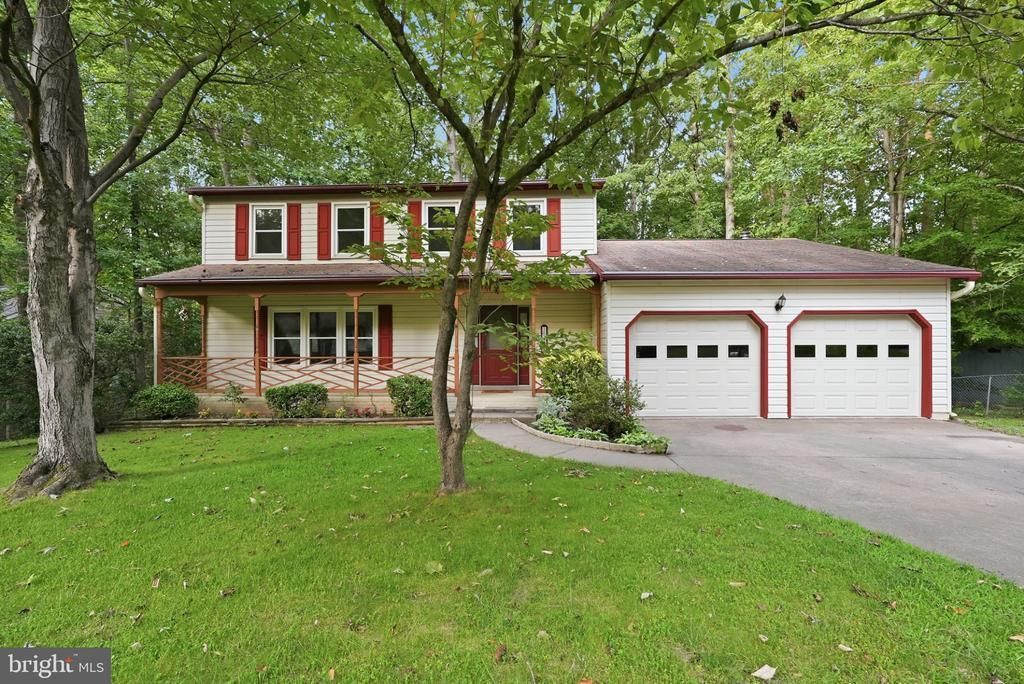
Wonderful 4 bedroom 2.5 bath home. If you're looking for a home with large rooms, this is it!!! New LVP flooring on the main level, new carpet upstairs, new stainless steel appliances. Lots of updates have been completed: windows in 2008 with transferrable warranty to new owner, front door 2019, Leaf Guard system in 2021, Garage doors in 2024, HVAC Trane Dual zone replaced in 2016. Spacious rooms throughout the home. Large formal living room, a dining room for all your family entertaining, family room with wood burning fireplace, kitchen with breakfast area, rear deck. Four bedrooms upstairs with two full baths. Great community with pool and tot lots.
Property Features
Property Type: Residential - Single Family
Cooling: Ceiling Fan(s), Central A/C
Fireplaces: 1
Fuel Type: Natural Gas
Garage: 2
Heating: Central, Forced Air, Zoned
Home Style: Colonial
Lot Size: 0.41 Acres
Roof Type: Asphalt
Stories: 2.0
Taxes: $2,998
Year Built: 1988
Feature Descriptions
Additional Structures: Above Grade
Appliances: Dishwasher, Disposal, Exhaust Fan, Icemaker, Range Hood, Refrigerator, Stainless Steel Appliances, Stove
Community Amenities: Basketball Courts, Common Grounds, Pool - Outdoor, Swimming Pool, Tot Lots/Playground
Days on Site: 37
Exterior: Chimney Cap(s), Gutter System
Exterior: Vinyl Siding
Fireplace: Brick, Wood
Flooring: Carpet, Luxury Vinyl Plank
HOA Fee: $495.00/Annually
Interior: Bathroom - Stall Shower, Breakfast Area, Carpet, Ceiling Fan(s), Family Room Off Kitchen, Floor Plan - Traditional, Formal/Separate Dining Room, Pantry, Primary Bath(s)
Lot: Sloping, Trees/Wooded
Lot Dimensions: 0.41 Acre(S)
Number of Rooms: 8
Parking Notes: 6 Total Parking Spaces
Rooms: Living Room, Dining Room, Primary Bedroom, Bedroom 2,Bedroom 3,Bedroom 4,Kitchen, Family Room, Breakfast Room
Sewer: Public Sewer
SQFT Above Finished: 2182
SQFT Total Finished: 2182
Structure Type: Detached
Total Garage/Parking Spaces: 6
Utilities: Natural Gas Available, Sewer Available, Water Available
Water: Public
Windows: Double Hung, Double Pane, Energy Efficient, Insulated, Screens, Vinyl Clad
Wooded: Yes
Room Sizes
Living Room: 21 x 13 Level - Main
Dining Room: 12 x 13 Level - Main
Kitchen: 11 x 11 Level - Main
Breakfast Room: 10 x 10 Level - Main
Family Room: 22 x 13 Level - Main
Primary Bedroom: 12 x 17 Level - Upper 1
Bedroom 2: 11 x 13 Level - Upper 1
Bedroom 3: 10 x 11 Level - Upper 1
Bedroom 4: 10 x 16 Level - Upper 1
Local Schools
High School: COURTLAND
Middle School: FREEDOM
Elementary School: COURTHOUSE
School District: SPOTSYLVANIA COUNTY PUBLIC SCHOOLS
Listed By / Shown By
Listed By
Agency Name: CENTURY 21 New Millennium
Shown By
Agency Title: Massanutten Realty
Agency Phone: 540.289.6335

Estimate Your Payment
Estimated Payment
$ 2,768.43 per month $2,374.22 Principal & Interest $249.83 Property Tax $144.38 Homeowner's Insurance
10703 Bradford Street | MLS# VASP2044624
This single family home located at 10703 Bradford Street, Spotsylvania, VA 22553 is currently listed for sale with an asking price of $495,000. This property was built in 1988 and has 4 bedrooms and 2 full and 1 partial baths with 2182 sq. ft. Bradford Street is located in the HOLLEYBROOKE subdivision within the SPOTSYLVANIA COUNTY PUBLIC SCHOOLS school district. Search HOLLEYBROOKE real estate on www.massanuttenrealty.com today.