
BEDS4
BATHS2 full 1 partial
SQUARE FEET2,299
MLS#VAFV2044824
STATUSPENDING
PROPERTY TYPEResidential - Single Family
SUBDIVISIONALBIN VILLAGE
SCHOOLFREDERICK COUNTY PUBLIC SCHOOLS
Property Description
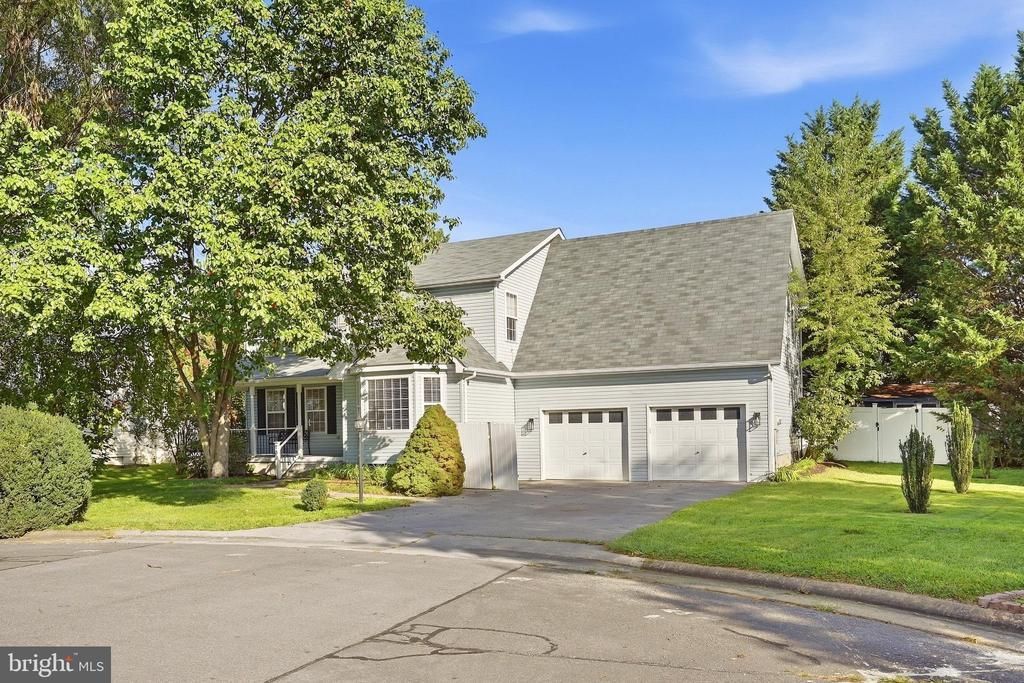
Tucked away on a cul-de-sac in a fantastic Stephens City location, 107 Romney Court offers an ideal combination of updates, space, and convenience! Renovated in recent years, this home features a beautifully updated kitchen and an impressive primary suite designed to feel like a true retreat. A newer HVAC system adds comfort and peace of mind. Outside, enjoy a fully fenced backyard with plenty of room for relaxing, entertaining, pets, or play. The oversized garage provides excellent parking and storage space and includes a new garage door opener. Conveniently located near schools, shopping, dining, commuter routes, and Sherando Park, this move-in-ready home puts so much of Stephens City within easy reach. A wonderful opportunity in a sought-after location!
Property Features
Property Type: Residential - Single Family
Cooling: Central A/C
Fireplaces: 1
Fuel Type: Electric, Natural Gas
Garage: 2
Heating: Heat Pump(s)
Home Style: Colonial
Lot Size: 0.19 Acres
Stories: 2.0
Taxes: $1,992
Year Built: 1997
Feature Descriptions
Additional Structures: Above Grade, Below Grade
Appliances: Built-In Microwave, Built-In Range, Dishwasher, Disposal, Dryer, Refrigerator, Washer, Stove
Days on Site: 33
Exterior: Vinyl Siding
Exterior: Exterior Lighting, Outbuilding(s)
Fencing: Privacy, Rear, Vinyl
Fireplace: Gas/Propane
Flooring: Carpet, Laminate Plank, Ceramic Tile
HOA Fee: $150.00/Annually
Interior: Breakfast Area, Floor Plan - Open, Kitchen - Island, Pantry, Recessed Lighting, Walk-in Closet(s)
Lot: Cul-de-sac, Front Yard, Landscaping, Level, No Thru Street, Private, Rear Yard
Lot Dimensions: 0.19 Acre(S)
Parking Features: Asphalt Driveway
Parking Notes: 2 Total Parking Spaces
Sewer: Public Sewer
SQFT Above Finished: 2299
SQFT Total Finished: 2299
Structure Type: Detached
Total Garage/Parking Spaces: 2
Water: Public
Local Schools
High School: SHERANDO
Middle School: ROBERT E. AYLOR
Elementary School: BASS-HOOVER
School District: FREDERICK COUNTY PUBLIC SCHOOLS
Listed By / Shown By
Listed By
Agency Name: ERA Oakcrest Realty, Inc.
Shown By
Agency Title: Massanutten Realty
Agency Phone: 540.289.6335

Estimate Your Payment
Estimated Payment
$ 2,455.63 per month $2,158.38 Principal & Interest $166.00 Property Tax $131.25 Homeowner's Insurance
107 Romney Place | MLS# VAFV2044824
This single family home located at 107 Romney Place, Stephens City, VA 22655 is currently listed for sale with an asking price of $450,000. This property was built in 1997 and has 4 bedrooms and 2 full and 1 partial baths with 2299 sq. ft. Romney Place is located in the ALBIN VILLAGE subdivision within the FREDERICK COUNTY PUBLIC SCHOOLS school district. Search ALBIN VILLAGE real estate on www.massanuttenrealty.com today.