
BEDS3
BATHS1 full 1 partial
SQUARE FEET1,300
MLS#VAFX2335356
STATUSACTIVE
PROPERTY TYPERental - Townhouse
SUBDIVISIONBURKE CENTRE
SCHOOLFAIRFAX COUNTY PUBLIC SCHOOLS
Property Description
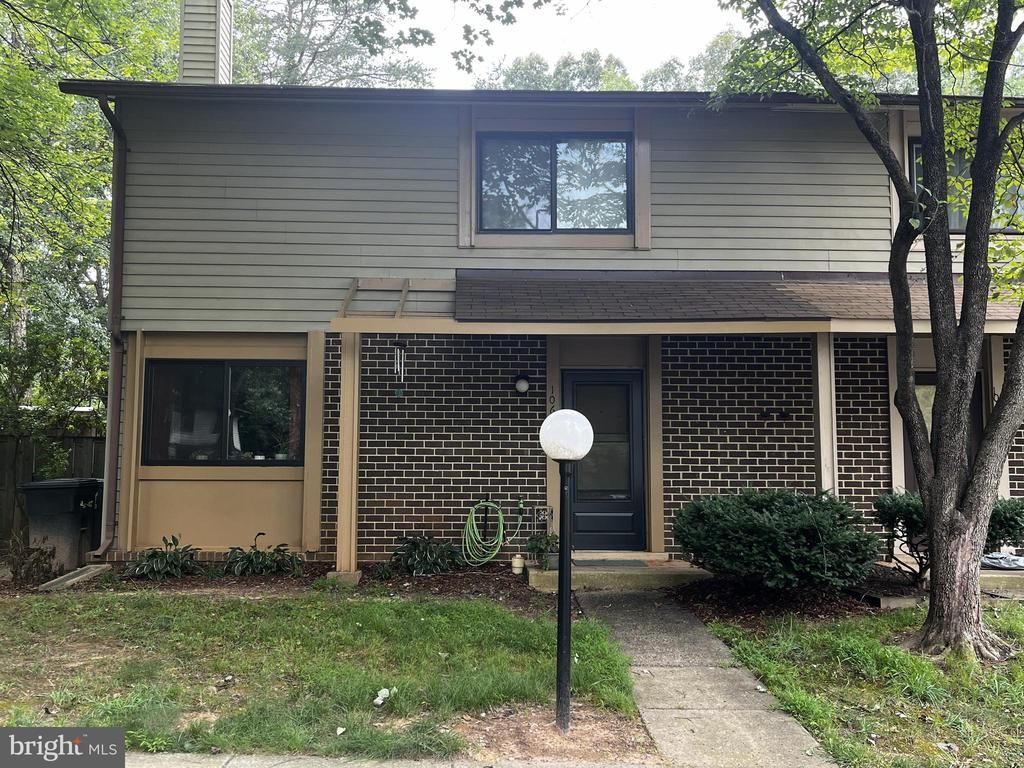
Only 1 of two Robinson Secondary School listings priced under $3500! Get your lease signed before school starts and move into your home in private Spring Oak subdivision of Burke Centre.*** Plenty of nature and space in the private fenced, paved courtyard with secure storage. *** Steps to Lake Barton, walking trails, basketball and volleyball courts. *** Near all the shopping you want bagel/coffee shops, pubs, grocery, medical (Kaiser Perm nearby), Lakes and Burke Centre parks and trails. *** Five minute walk to public bussing which delivers you to Franconia/Springfield Metro or the VRE in Burke Centre. *** Minutes to Reagan National and commuter lots straight to Pentagon, DC and work centers. *** Warm your toes during the winter with cozy wood fireplace and views of trees and nature through all the windows and sliding glass doors. *** Reserved and public parking near your door. MORE PHOTOS COMING!!
Property Features
Property Type: Rental - Townhouse
Cooling: Central A/C
Fireplaces: 1
Fuel Type: Electric
Heating: Heat Pump(s)
Home Style: Colonial
Lot Size: 0.05 Acres
Roof Type: Composite
Stories: 2.0
Year Built: 1979
Feature Descriptions
Additional Structures: Above Grade, Below Grade
Appliances: Built-In Microwave, Dishwasher, Disposal, Dryer, Exhaust Fan, Refrigerator, Stove, Washer
Community Amenities: Basketball Courts, Bike Trail, Common Grounds, Community Center, Jog/Walk Path, Pool - Outdoor, Pool Mem Avail, Tennis Courts, Tot Lots/Playground
Days on Site: 10
Exterior: Chimney Cap(s), Exterior Lighting, Sidewalks, Tennis Court(s)
Fencing: Board
Fireplace: Brick, Mantel(s), Screen, Wood
Flooring: Ceramic Tile, Carpet, Luxury Vinyl Plank
HOA Fee: $0.00/Monthly
Interior: Attic, Floor Plan - Traditional, Formal/Separate Dining Room, Walk-in Closet(s)
Lake Name: LAKE BARTON
Location: Suburban
Lot: Backs to Trees, Front Yard, Landscaping, SideYard(s)
Lot Dimensions: 0.05 Acre(S)
Parking Features: Parking Lot, Assigned, Free
Pet Restrictions: Case by Case Basis, Pet Addendum/Deposit, Size/Weight Restriction
Rent Includes: Additional Storage Space, HOA/Condo Fee, Trash Removal
Rooms: Living Room, Dining Room, Primary Bedroom, Bedroom 2,Bedroom 3,Kitchen
Sewer: Public Sewer
Special View Info: Trees/Woods
SQFT Above Finished: 1300
SQFT Total Finished: 1300
Structure Type: End of Row/Townhouse
Total Garage/Parking Spaces: 1
Utilities: Cable TV Available, Electric Available, Phone Available, Under Ground
Water: Public
Windows: Casement
Local Schools
High School: ROBINSON SECONDARY SCHOOL
Middle School: ROBINSON SECONDARY SCHOOL
Elementary School: BONNIE BRAE
School District: FAIRFAX COUNTY PUBLIC SCHOOLS
Listed By / Shown By
Listed By
Agency Name: KW United
Shown By
Agency Title: Massanutten Realty
Agency Phone: 540.289.6335

10673 Spring Oak Court | MLS# VAFX2335356
This property located at 10673 Spring Oak Court, Burke, VA 22015 is currently listed for rent with an asking price of $3,100 / Monthly. Spring Oak Court is located within the FAIRFAX COUNTY PUBLIC SCHOOLS school district. Search Burke real estate on www.massanuttenrealty.com today.