
BEDS2
BATHS1 full
SQUARE FEET1,225
MLS#VARO2003400
STATUSACTIVE
PROPERTY TYPEResidential - Single Family
SCHOOLROCKINGHAM COUNTY PUBLIC SCHOOLS
Property Description
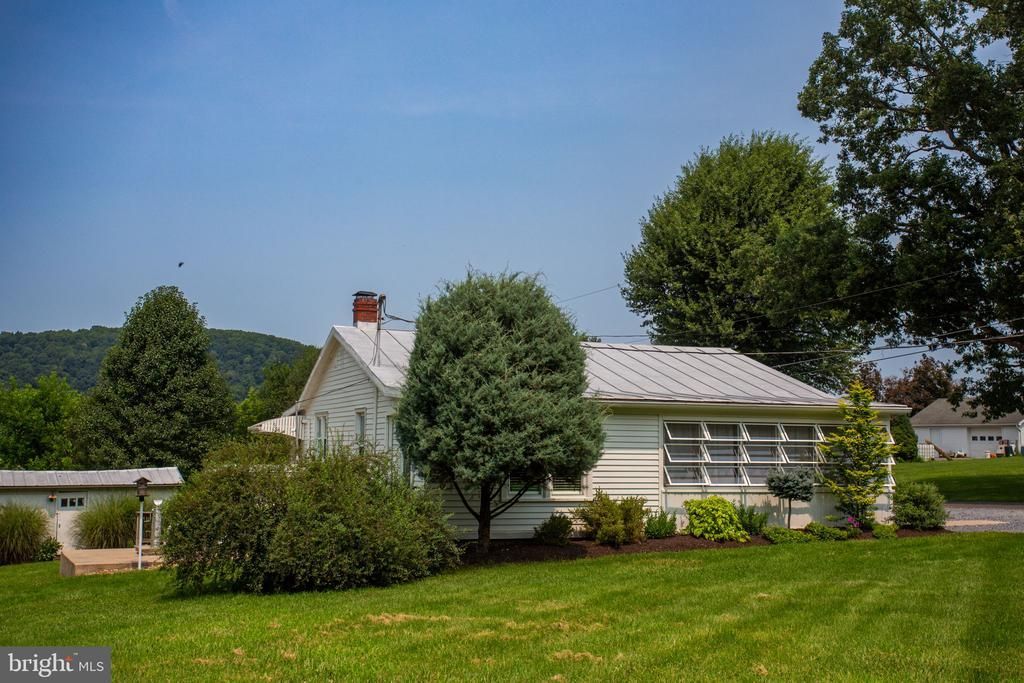
Escape to the peaceful beauty of the Shenandoah Valley with this charming, updated home nestled on 1.2375 acres in a picturesque country setting. Full of character and cozy touches, this inviting property offers the perfect blend of comfort and convenience. The spacious country kitchen features a sunny dining nook and opens to a generous rear deck overlooking the mature backyard—an ideal setting for morning coffee, outdoor dining, or evenings gathered around the firepit. Inside, the welcoming living room provides the perfect space for entertaining or relaxing with your favorite movie. An enclosed porch creates a practical drop zone after a busy day, while the office nook offers endless possibilities as a reading retreat, playroom, home office, or hobby space. Enjoy the tranquility of country living without sacrificing convenience. Located just 2.5 miles from the charming town of Broadway, less than 10 miles from Harrisonburg City, and with easy access to I-81 and the Route 11 corridor, this home offers the best of both worlds.
Property Features
Property Type: Residential - Single Family
Basement: Yes
Cooling: Central A/C
Fuel Type: Oil
Garage: 2
Heating: Forced Air
Home Style: Ranch/Rambler
Lot Size: 1.24 Acres
Roof Type: Metal
Stories: 1.0
Taxes: $1,173
Year Built: 1960
Feature Descriptions
Accessibility: Doors - Swing In, No Stairs
Additional Structures: Above Grade, Below Grade
Appliances: Dishwasher, Oven/Range - Electric, Refrigerator
Days on Site: 11
Exterior: Aluminum Siding
Exterior: Outbuilding(s)
Flooring: Carpet, Ceramic Tile, Wood
Interior: Bathroom - Tub Shower, Breakfast Area, Carpet, Ceiling Fan(s), Dining Area, Entry Level Bedroom, Floor Plan - Traditional, Upgraded Countertops, Wood Floors
Lot: Front Yard, Landscaping, Partly Wooded, Rear Yard, Road Frontage, SideYard(s)
Lot Dimensions: 1.24 Acre(S)
Parking Features: Gravel Driveway
Parking Notes: 2 Total Parking Spaces
Sewer: On Site Septic
SQFT Above Finished: 1225
SQFT Total Finished: 1225
Structure Type: Detached
Total Garage/Parking Spaces: 2
Utilities: Above Ground
Water: Well
Windows: Double Hung, Insulated
Wooded: Yes
Local Schools
High School: BROADWAY
Middle School: J. FRANK HILLYARD
Elementary School: JOHN C. MYERS
School District: ROCKINGHAM COUNTY PUBLIC SCHOOLS
Listed By / Shown By
Listed By
Agency Name: Kline May Realty
Shown By
Agency Title: Massanutten Realty
Agency Phone: 540.289.6335

Estimate Your Payment
Estimated Payment
$ 1,715.76 per month $1,525.26 Principal & Interest $97.75 Property Tax $92.75 Homeowner's Insurance
10621 Wentworth Drive | MLS# VARO2003400
This single family home located at 10621 Wentworth Drive, Broadway, VA 22815 is currently listed for sale with an asking price of $318,000. This property was built in 1960 and has 2 bedrooms and 1 full baths with 1225 sq. ft. Wentworth Drive is located within the ROCKINGHAM COUNTY PUBLIC SCHOOLS school district. Search Broadway real estate on www.massanuttenrealty.com today.