
BEDS2
BATHS2 full
SQUARE FEET941
MLS#VAPW2132702
STATUSACTIVE
PROPERTY TYPEResidential - Condominium
SUBDIVISIONSUMMERHOUSE CONDO
SCHOOLPRINCE WILLIAM COUNTY PUBLIC SCHOOLS
Property Description
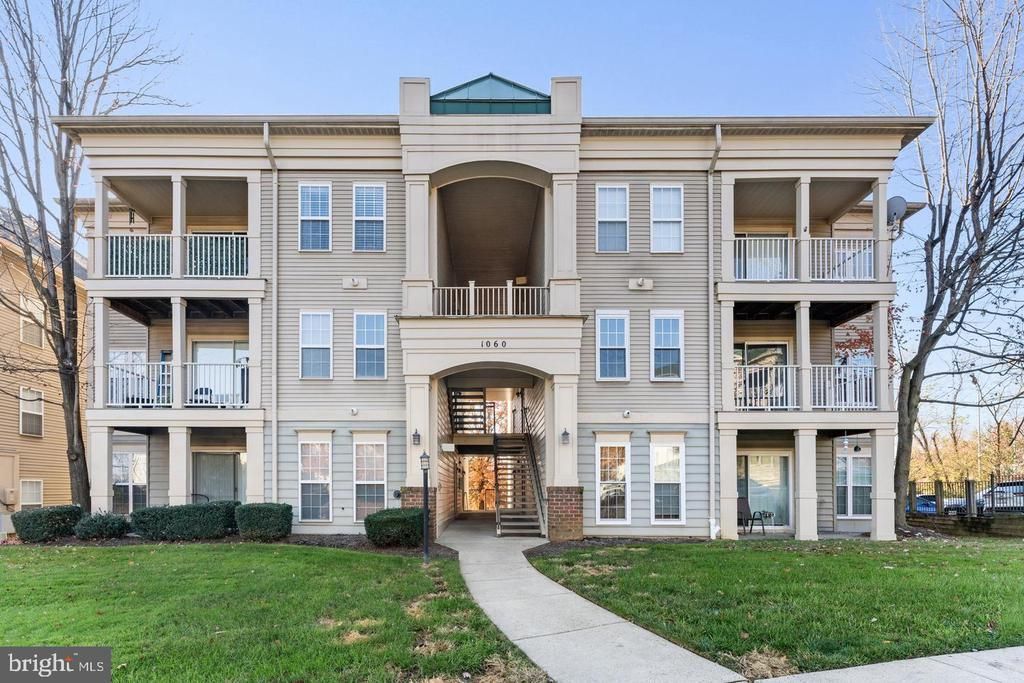
Location! Location! Location! Beautiful 2 bedroom, 2 full bath condo in the popular Summerhouse neighborhood. Convenient location is within a mile of I-95, the commuter lot and tons of shopping. Potomac Mills shopping Center is only two miles away! Pride of ownership is obvious in this super clean and well maintained unit making it a stand out in the market. Some of the many features are the one year old carpet, fresh paint, and new refrigerator. The gas cooking and a built in microwave make preparing meals a delight. The separate dining room and living room are spacious and great for entertaining. The living room has a lovely built in cabinet for TV viewing and a slider door to the exterior balcony. Both bedrooms are spacious, the primary bedroom has a large en suite bathroom and a huge walking closet. Lots of windows and storage. Plenty of visitor parking!
Property Features
Property Type: Residential - Condominium
Cooling: Central A/C
Fuel Type: Natural Gas
Heating: Central
Home Style: Unit/Flat
Stories: 4.0
Taxes: $2,716
Year Built: 1998
Feature Descriptions
Additional Structures: Above Grade
Appliances: Built-In Microwave, Dishwasher, Disposal, Oven/Range - Gas, Refrigerator
Community Amenities: Common Grounds
Condo/Coop Fee: $0.00/Unknown
Days on Site: 1
Exterior: Vinyl Siding
Exterior: Exterior Lighting, Sidewalks, Street Lights
Flooring: Carpet, Ceramic Tile, Laminate Plank
HOA Fee: $399.00/Monthly
Interior: Built-Ins, Carpet, Dining Area, Floor Plan - Traditional, Kitchen - Table Space, Primary Bath(s), Sprinkler System, Walk-in Closet(s), Window Treatments, Bathroom - Stall Shower, Bathroom - Tub Shower
Parking Features: Assigned, Parking Space Conveys, Paved Parking
Parking Notes: 1 Total Parking Spaces
Pet Restrictions: Cats OK, Dogs OK
Sewer: Public Sewer
SQFT Above Finished: 941
SQFT Total Finished: 941
Structure Type: Unit/Flat/Apartment
Total Garage/Parking Spaces: 1
Utilities: Cable TV Available, Electric Available, Natural Gas Available, Water Available, Other
Water: Public
Local Schools
High School: FREEDOM
Middle School: FRED M. LYNN
Elementary School: KILBY
School District: PRINCE WILLIAM COUNTY PUBLIC SCHOOLS
Listed By / Shown By
Listed By
Agency Name: Samson Properties
Shown By
Agency Title: Massanutten Realty
Agency Phone: 540.289.6335

Estimate Your Payment
Estimated Payment
$ 1,701.87 per month $1,390.96 Principal & Interest $226.33 Property Tax $84.58 Homeowner's Insurance
1060 Gardenview Loop , Unit 304 | MLS# VAPW2132702
This condo located at 1060 Gardenview Loop , Unit 304, Woodbridge, VA 22191 is currently listed for sale with an asking price of $290,000. This property was built in 1998 and has 2 bedrooms and 2 full baths with 941 sq. ft. Gardenview Loop , Unit 304 is located in the SUMMERHOUSE CONDO subdivision within the PRINCE WILLIAM COUNTY PUBLIC SCHOOLS school district. Search SUMMERHOUSE CONDO real estate on www.massanuttenrealty.com today.