
BEDS2
BATHS1 full 1 partial
SQUARE FEET1,020
MLS#VAFV2044036
STATUSACTIVE
PROPERTY TYPEResidential - Townhouse
SUBDIVISIONLAKERIDGE
SCHOOLFREDERICK COUNTY PUBLIC SCHOOLS
Property Description
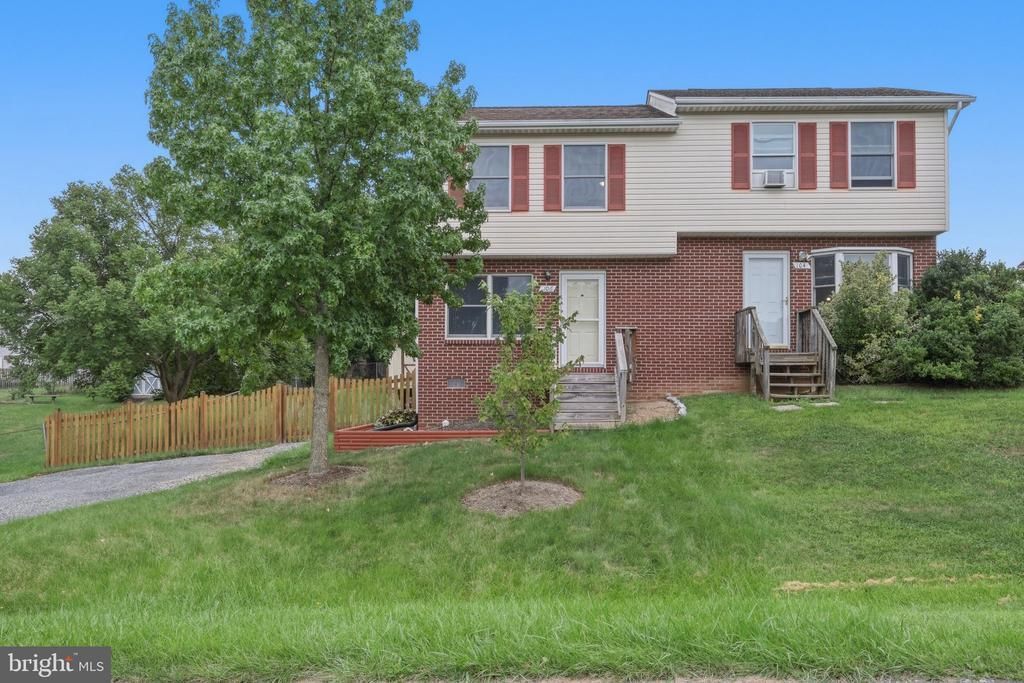
Welcome to 106 Lakeridge Drive in Stephens City! This 2-bedroom, 1.5-bath end-unit townhome offers an efficient floor plan, off-street parking and something that is hard to find in a townhome — a surprisingly large, fully fenced backyard. The main level features a comfortable living room, eat-in kitchen and convenient half bath. Upstairs you'll find two bedrooms and a full bath. Outside, the spacious rear yard provides plenty of room for pets, gardening, entertaining or simply enjoying some extra outdoor space, plus a storage shed for lawn equipment and additional storage. Located just off Tasker Road in Stephens City, the property offers convenient access to everyday shopping, dining and commuter routes while maintaining a residential neighborhood setting. With approximately 1,020 finished square feet and a manageable footprint, this home could be a great option for a first-time buyer, downsizer or investor.
Property Features
Property Type: Residential - Townhouse
Cooling: Ceiling Fan(s), Central A/C
Fuel Type: Electric
Heating: Heat Pump(s)
Home Style: Colonial
Lot Size: 0.13 Acres
Roof Type: Architectural Shingle
Stories: 2.0
Taxes: $1,068
Year Built: 1990
Feature Descriptions
Additional Structures: Above Grade, Below Grade
Appliances: Built-In Microwave, Dishwasher, Disposal, Dryer, Oven/Range - Electric, Refrigerator, Stainless Steel Appliances, Stove, Washer, Water Heater
Days on Site: 14
Exterior: Vinyl Siding, Batts Insulation, Blown-In Insulation,
Fencing: Board, Rear
Flooring: Carpet, Luxury Vinyl Plank, Vinyl, Ceramic Tile, Hardwood
HOA Fee: $48.00/Monthly
Interior: Ceiling Fan(s), Floor Plan - Traditional, Kitchen - Eat-In
Lot: Rear Yard
Lot Dimensions: 0.13 Acre(S)
Number of Rooms: 6
Parking Notes: 7 Total Parking Spaces
Sewer: Public Sewer
Special View Info: Garden/Lawn
SQFT Above Finished: 1020
SQFT Total Finished: 1020
Structure Type: End of Row/Townhouse
Total Garage/Parking Spaces: 7
Utilities: Cable TV Available, Phone Available, Under Ground
Water: Public
Windows: Double Pane, Insulated, Low-E
Local Schools
School District: FREDERICK COUNTY PUBLIC SCHOOLS
Listed By / Shown By
Listed By
Agency Name: EXP Realty, LLC
Shown By
Agency Title: Massanutten Realty
Agency Phone: 540.289.6335

Estimate Your Payment
Estimated Payment
$ 1,386.46 per month $1,223.08 Principal & Interest $89.00 Property Tax $74.38 Homeowner's Insurance
106 Lakeridge Drive | MLS# VAFV2044036
This townhouse located at 106 Lakeridge Drive, Stephens City, VA 22655 is currently listed for sale with an asking price of $255,000. This property was built in 1990 and has 2 bedrooms and 1 full and 1 partial baths with 1020 sq. ft. Lakeridge Drive is located in the LAKERIDGE subdivision within the FREDERICK COUNTY PUBLIC SCHOOLS school district. Search LAKERIDGE real estate on www.massanuttenrealty.com today.