
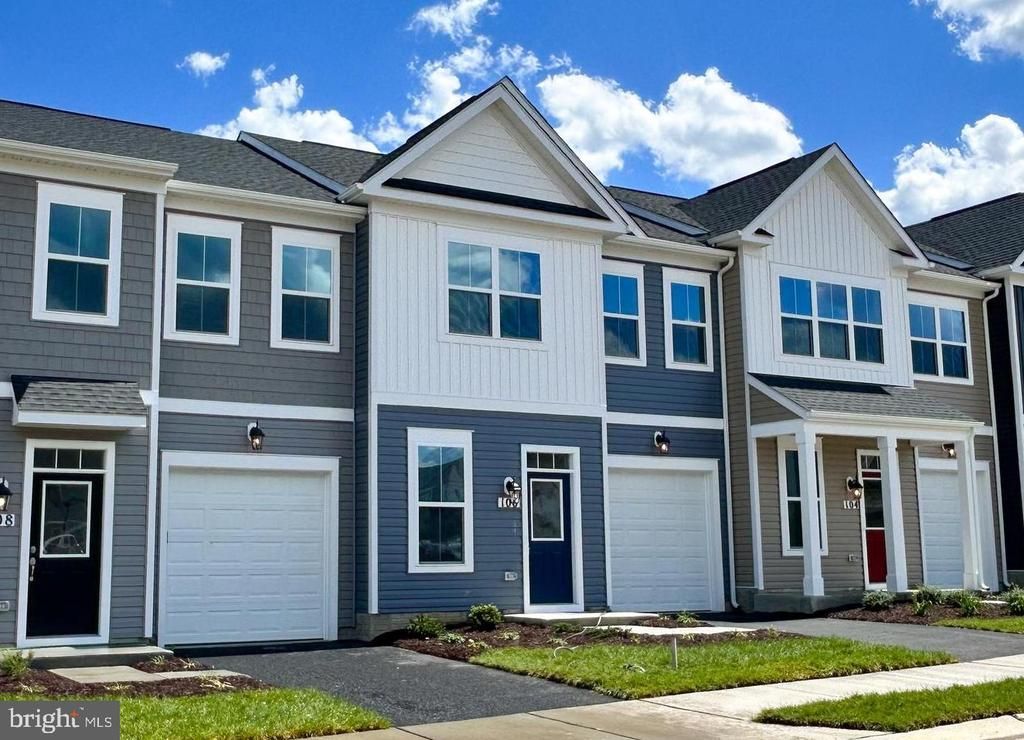
BEDS3
BATHS2 full 1 partial
SQUARE FEET1,752
MLS#VAFV2038026
STATUSPENDING
PROPERTY TYPEResidential - Townhouse
SUBDIVISIONHIATT POINTE AT SNOWDEN BRIDGE
SCHOOLFREDERICK COUNTY PUBLIC SCHOOLS
Property Description
Welcome home to this brand new , main level primary bedroom villa in Hiatt Pointe at Snowden Bridge, a gated community for those persons 55 or better offers everything you need without the maintenance you don't want! Primary bedroom and laundry on the entry level, a rear screened in porch and a 1 car garage make this the perfect home! Upstairs, find two generous secondary bedrooms, each boasting a walk-in closet, and a spacious full bathroom. The kitchen has been outfitted with elegant cabinetry, quartz counters and stainless steel appliances. Community will offer a gated entrance, bocce & pickleball courts, clubhouse with event room, fitness and yoga studio, outdoor kitchen with gas grill and an outdoor pool with hot tub. Snow, trash and recycling included. Ask about special rates and financing plus closing costs!
Property Features
Property Type: Residential - Townhouse
Cooling: Central A/C
Fuel Type: Natural Gas
Garage: 1
Heating: Forced Air
Home Style: Craftsman
Lot Size: 0.05 Acres
Roof Type: Shingle
Stories: 2.0
Taxes: $0
Year Built: 2025
Feature Descriptions
Additional Structures: Above Grade, Below Grade
Appliances: Washer/Dryer Hookups Only, Dishwasher, Oven/Range - Gas, Refrigerator
Community Amenities: Common Grounds, Community Center, Jog/Walk Path, Other, Picnic Area, Pool - Outdoor, Hot tub, Swimming Pool, Tennis Courts, Gated Community, Fitness Center, Exercise Room, Club House
Days on Site: 352
Exterior: Vinyl Siding
HOA Fee: $198.00/Monthly
Interior: Attic, Family Room Off Kitchen, Kitchen - Island, Primary Bath(s), Entry Level Bedroom, Floor Plan - Open
Lot Dimensions: 0.05 Acre(S)
Parking Notes: 1 Total Parking Spaces
Sewer: Public Sewer
SQFT Above Finished: 1752
SQFT Total Finished: 1752
Structure Type: Interior Row/Townhouse
Total Garage/Parking Spaces: 1
Water: Public
Windows: Double Pane, Insulated, Low-E
Local Schools
High School: JAMES WOOD
Middle School: JAMES WOOD
Elementary School: JORDAN SPRINGS
School District: FREDERICK COUNTY PUBLIC SCHOOLS
Listed By / Shown By
Listed By
Agency Name: Brookfield Mid-Atlantic Brokerage, LLC
Shown By
Agency Title: Massanutten Realty
Agency Phone: 540.289.6335

Estimate Your Payment
Estimated Payment
$ 1,933.42 per month $1,822.59 Principal & Interest $0.00 Property Tax (data not provided by mls) $110.83 Homeowner's Insurance
106 Heirloom Way | MLS# VAFV2038026
This townhouse located at 106 Heirloom Way, Winchester, VA 22603 is currently listed for sale with an asking price of $379,990. This property was built in 2025 and has 3 bedrooms and 2 full and 1 partial baths with 1752 sq. ft. Heirloom Way is located in the HIATT POINTE AT SNOWDEN BRIDGE subdivision within the FREDERICK COUNTY PUBLIC SCHOOLS school district. Search HIATT POINTE AT SNOWDEN BRIDGE real estate on www.massanuttenrealty.com today.