
BEDS3
BATHS2 full 1 partial
SQUARE FEET2,731
MLS#VAFX2333238
STATUSPENDING
PROPERTY TYPEResidential - Single Family
SUBDIVISIONOAKTON
SCHOOLFAIRFAX COUNTY PUBLIC SCHOOLS
Property Description
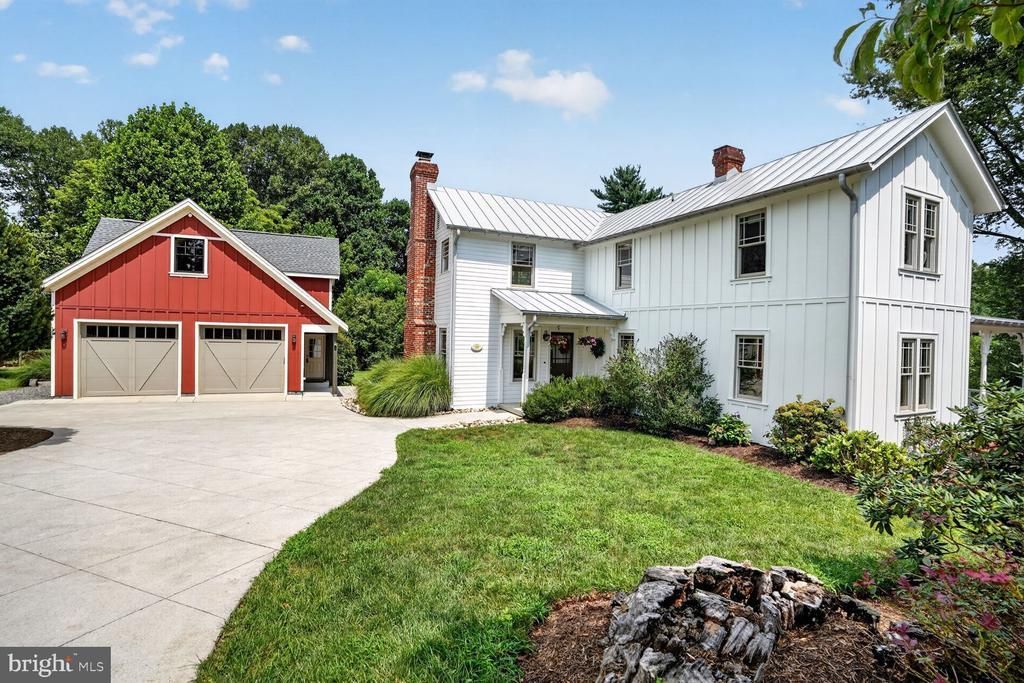
**Offers Due Tuesday 8/18 at noon. One-of-a-kind 1910 farmhouse, completely renovated down to the studs with exceptional craftsmanship. Set on a picturesque property rarely found in Northern Virginia, this remarkable home offers timeless character, modern amenities, and incredible versatility in a truly private setting. Step inside to an inviting living room featuring custom built-ins and a wood-burning fireplace. The thoughtfully opened kitchen showcases maple cabinetry, Virginia Mist granite countertops, stainless steel appliances, a spacious island with a black walnut countertop, storage and seating, and a charming eat-in area. An extra-long family room provides flexibility for two distinct living spaces, a play area, or a combination of uses. The spacious primary bath features a soaking tub and walk-in shower, while newly refinished rift and quarter sawn white oak hardwood floors run throughout the home. A brand-new metal roof adds lasting durability and peace of mind. The detached garage is an extraordinary addition, featuring a fully finished in-law suite with a full bath above and endless possibilities for additional living, work, recreation, or guest space. Use it as a home office, rec room, private apartment, studio, or sizeable personal living area—the flexibility is truly unmatched. The lower garage bays feature polished concrete floors, a large secure storage area with vault door, fully conditioned space, heavy-duty electrical capacity, raised ceilings, and extra-tall garage door clearance. The upper level can be accessed from either the interior of the garage or a separate exterior entrance. Additional exterior storage is conveniently connected to the rear of the garage. Outdoor amenities continue with a new custom-built sauna, complete with changing room and dedicated yoga area and/or space for a cold plunge. A separate shed with an extra-wide overhang and electricity provides excellent equipment and outdoor storage. The rear deck and paver patio overlook a large, level yard bordered by mature trees, creating a peaceful backdrop for entertaining, relaxing, gardening, or enjoying the outdoors. Tucked away in a private hidden sanctuary yet remarkably close to shopping, restaurants, I-66, the Dulles Toll Road, Metro, and downtown Vienna. A truly special property offering character, craftsmanship, privacy, and versatility that is exceptionally difficult to find in Northern Virginia.
Property Features
Property Type: Residential - Single Family
Cooling: Central A/C
Fireplaces: 1
Fuel Type: Natural Gas
Garage: 2
Heating: Forced Air
Home Style: Farmhouse/National Folk
Lot Size: 0.59 Acres
Roof Type: Metal
Stories: 2.0
Taxes: $10,915
Year Built: 1910
Feature Descriptions
Additional Structures: Above Grade, Below Grade
Appliances: Built-In Microwave, Dishwasher, Disposal, Dryer, Exhaust Fan, Icemaker, Oven/Range - Gas, Range Hood, Refrigerator, Stainless Steel Appliances, Washer
Days on Site: 13
Exterior: Extensive Hardscape, Exterior Lighting, Outbuilding(s)
Exterior: Wood Siding, HardiPlank Type
Fencing: Privacy
Fireplace: Mantel(s)
Flooring: Hardwood
Interior: Recessed Lighting, Bathroom - Soaking Tub, Bathroom - Walk-In Shower, Built-Ins, Crown Moldings, Dining Area, Kitchen - Gourmet, Kitchen - Island, Primary Bath(s), Sauna, Upgraded Countertops, Walk-in Closet(s), Wood Floors
Lot: Backs to Trees, Level, Private, Secluded
Lot Dimensions: 0.59 Acre(S)
Parking Features: Concrete Driveway
Parking Notes: 2 Total Parking Spaces
Rooms: Living Room, Dining Room, Primary Bedroom, Bedroom 2,Bedroom 3,Bedroom 4,Kitchen, Family Room, Laundry
Sewer: Septic = # of BR
Special View Info: Trees/Woods
SQFT Above Finished: 2731
SQFT Total Finished: 2731
Structure Type: Detached
Total Garage/Parking Spaces: 2
Water: Well
Windows: Double Pane
Room Sizes
Family Room: 22 x 15 Level - Main
Bedroom 3: 12 x 11 Level - Upper 1
Bedroom 2: 14 x 12 Level - Upper 1
Living Room: 17 x 12 Level - Main
Kitchen: 15 x 12 Level - Main
Primary Bedroom: 20 x 15 Level - Upper 1
Dining Room: 12 x 10 Level - Main
Local Schools
High School: OAKTON
Middle School: THOREAU
Elementary School: OAKTON
School District: FAIRFAX COUNTY PUBLIC SCHOOLS
Listed By / Shown By
Listed By
Agency Name: KW Metro Center
Shown By
Agency Title: Massanutten Realty
Agency Phone: 540.289.6335

Estimate Your Payment
Estimated Payment
$ 8,465.37 per month $7,122.66 Principal & Interest $909.58 Property Tax $433.13 Homeowner's Insurance
10526 Marbury Road | MLS# VAFX2333238
This single family home located at 10526 Marbury Road, Oakton, VA 22124 is currently listed for sale with an asking price of $1,485,000. This property was built in 1910 and has 3 bedrooms and 2 full and 1 partial baths with 2731 sq. ft. Marbury Road is located in the OAKTON subdivision within the FAIRFAX COUNTY PUBLIC SCHOOLS school district. Search OAKTON real estate on www.massanuttenrealty.com today.