
BEDS3
BATHS2 full 1 partial
SQUARE FEET2,266
MLS#VASP2045030
STATUSACTIVE
PROPERTY TYPEResidential - Single Family
SUBDIVISIONWESTFIELD
SCHOOLSPOTSYLVANIA COUNTY PUBLIC SCHOOLS
Property Description
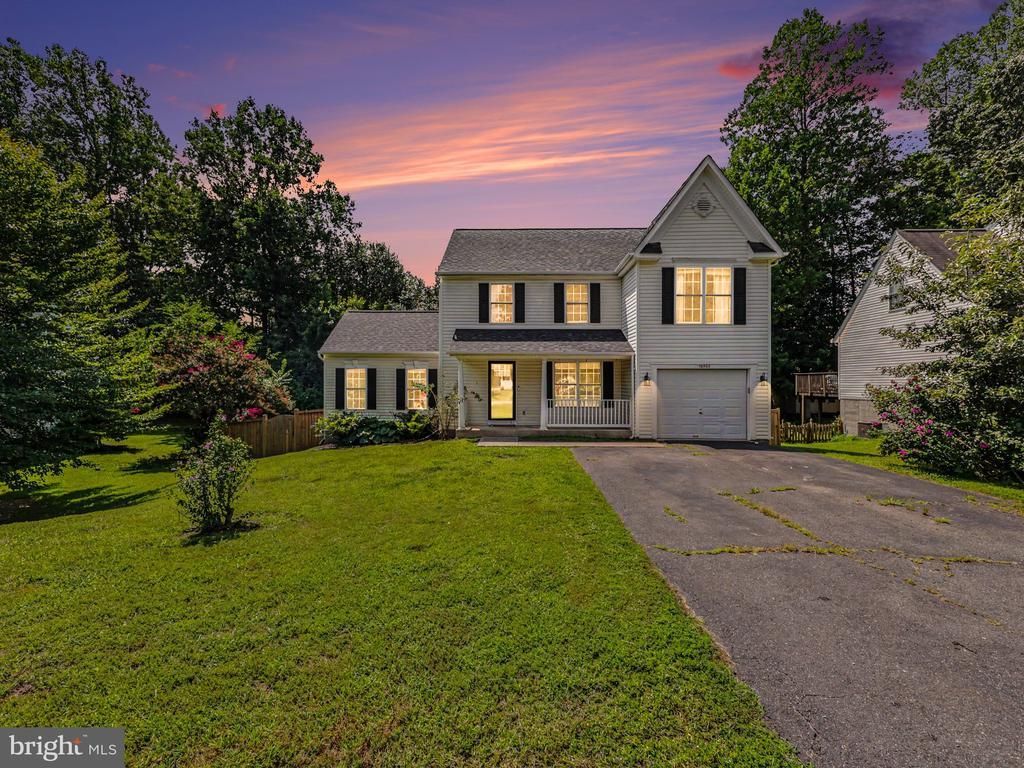
Welcome to this spacious, sun-filled 3-bedroom, 2.5-bath home in the desirable Spotsylvania community of Westfield. From the front porch to the rear deck, this property is packed with recent high-value upgrades for total peace of mind. New A/C unit (2026), new kitchen appliances (2026, excl. dishwasher), new hot water heater (2025), new roof & privacy fence (2023), recently painted interior, new carpet on main level and upstairs. Nice 2-story foyer welcoming your guests. Cozy family room with a gas fireplace and cathedral ceilings. Updated kitchen boasting sleek granite countertops. Convenient main-level laundry room. Upper level primary suite with a walk-in closet. Luxury primary bath featuring a soaking tub, double vanity, and walk-in shower. Two additional spacious bedrooms with excellent natural light. Finished Basement with a huge recreation room perfect for movie nights or gym space. Dedicated storage room. Flexible bonus room ideal for a home office or crafts. Radon mitigation system installed. Step outside to your fully fenced backyard and enjoy outdoor entertaining on the deck or sit on the front porch. Located close to shopping, schools, dining and so much more.
Property Features
Property Type: Residential - Single Family
Basement: Partially Finished, Full, Interior Access
Basement: Yes
Cooling: Ceiling Fan(s), Central A/C, Heat Pump(s)
Fireplaces: 1
Fuel Type: Natural Gas
Garage: 1
Heating: Forced Air
Home Style: Colonial
Lot Size: 0.24 Acres
Roof Type: Composite
Stories: 3.0
Taxes: $3,012
Year Built: 1997
Feature Descriptions
Additional Structures: Above Grade, Below Grade
Appliances: Built-In Microwave, Dishwasher, Disposal, Icemaker, Oven/Range - Electric, Refrigerator, Stainless Steel Appliances
Community Amenities: Tot Lots/Playground
Days on Site: 26
Exterior: Vinyl Siding
Fencing: Privacy, Rear, Wood
Fireplace: Gas/Propane
Flooring: Carpet, Luxury Vinyl Plank, Ceramic Tile
HOA Fee: $400.00/Annually
Interior: Bathroom - Soaking Tub, Bathroom - Tub Shower, Bathroom - Walk-In Shower, Carpet, Ceiling Fan(s), Family Room Off Kitchen, Floor Plan - Open, Kitchen - Eat-In, Kitchen - Table Space, Kitchen - Gourmet, Primary Bath(s), Recessed Lighting, Upgraded Countertops, Walk-in Closet(s), Wood Floors
Lot: Backs to Trees, Rear Yard, Road Frontage, Front Yard
Lot Dimensions: 0.24 Acre(S)
Parking Features: Asphalt Driveway
Parking Notes: 5 Total Parking Spaces
Rooms: Living Room, Kitchen, Family Room, Den, Basement, Laundry, Storage Room
Sewer: Public Sewer
Special View Info: Trees/Woods, Street
SQFT Above Finished: 1656
SQFT Below Finished: 610
SQFT Total Finished: 2266
Structure Type: Detached
Total Garage/Parking Spaces: 5
Water: Public
Windows: Bay/Bow
Local Schools
High School: COURTLAND
Middle School: FREEDOM
Elementary School: COURTHOUSE ROAD
School District: SPOTSYLVANIA COUNTY PUBLIC SCHOOLS
Listed By / Shown By
Listed By
Agency Name: Coldwell Banker Elite
Shown By
Agency Title: Massanutten Realty
Agency Phone: 540.289.6335

Estimate Your Payment
Estimated Payment
$ 2,667.83 per month $2,278.29 Principal & Interest $251.00 Property Tax $138.54 Homeowner's Insurance
10508 Westfield Lane | MLS# VASP2045030
This single family home located at 10508 Westfield Lane, Spotsylvania, VA 22553 is currently listed for sale with an asking price of $475,000. This property was built in 1997 and has 3 bedrooms and 2 full and 1 partial baths with 2266 sq. ft. Westfield Lane is located in the WESTFIELD subdivision within the SPOTSYLVANIA COUNTY PUBLIC SCHOOLS school district. Search WESTFIELD real estate on www.massanuttenrealty.com today.