
BEDS4
BATHS2 full 1 partial
SQUARE FEET2,161
MLS#683070
STATUS
PROPERTY TYPEResidential - Single Family
SUBDIVISIONWILLOW WEST
Property Description
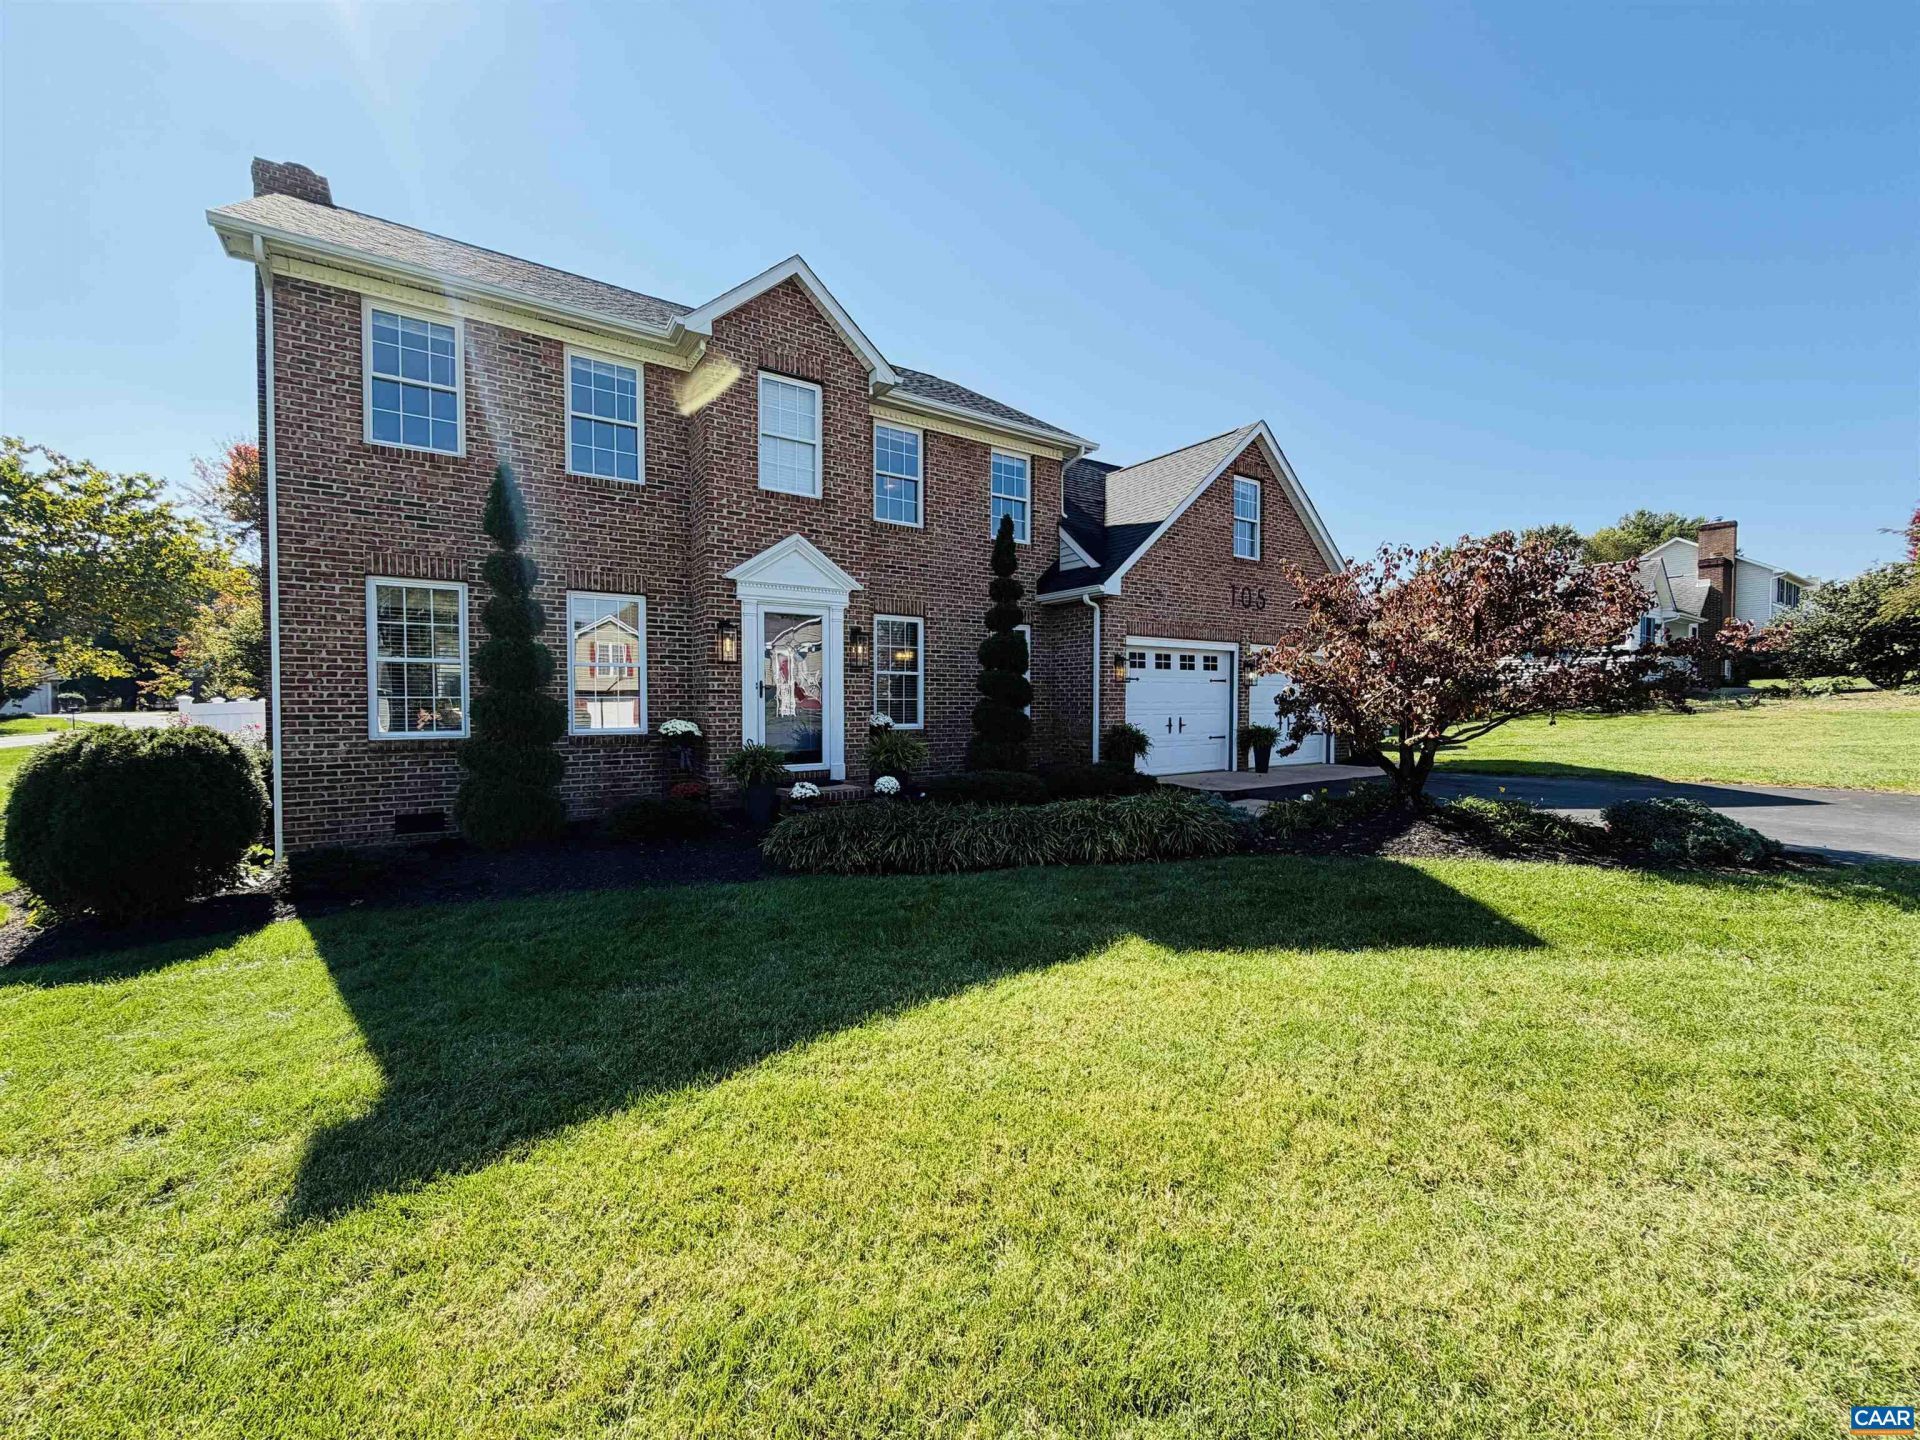
Welcome to Your new home in the Heart of Dayton! Located in a desirable neighborhood, this beautifully updated home sits on a spacious corner lot and offers four bedrooms and 2.5 baths, providing plenty of room to fit your needs and lifestyle. Enjoy the convenience of being within walking distance of Wilbur Pence Middle School, Rocktown Museum, Cooks Creek, Dove Park, and historic downtown Dayton, featuring charming shops and local favorites. Turner Ashby High School is also just minutes away! Step outside to enjoy the newer back porch with Trex decking and a beautifully designed hardscape patio complete with a built-in brick pizza oven. With the privacy to entertain, this outdoor space is perfect for everything from fun kids nights to relaxing evenings with friends and family. Need extra space for work or hobbies? The backyard also features a separate finished office area with its own electrical service and HVAC, offering comfort and flexibility for working from home or creating your own private retreat. Newer roof, solar panels, HVAC all updated within the past few years. With its desirable location, spacious corner lot, inviting outdoor living area, and additional finished office space, this is a must see!
Property Features
Property Type: Residential - Single Family
Cooling: Central Air, Ductless, Heat Pump
Fenced: Yes
Garage: 2 car attached
Heating: Central, Heat Pump
Home Style: Colonial
Lot Size: 0.44 Acres
Roof Type: Architectural
Stories: 2.0
Taxes: $2,368
Year Built: 1992
Amenities
Double Vanity
Walk-In Closet(s)
Entrance Foyer
Home Office
Kitchen Island
Utility Room
Fence
Feature Descriptions
Appliances: Dishwasher, Electric Range, Disposal, Microwave, Refrigerator, Dryer, Water Softener, Washer
Days on Site: 2
Exclusions: Any Personal Belongings.
Exterior: Brick, Stick Built, Vinyl Siding
Fencing: Partial
Fireplace: Gas, Gas Log
Flooring: Carpet, Ceramic Tile, Laminate
Lot: Level
Parcel#: 6933
Parking: Attached, Electricity, Garage Faces Front, Garage, Garage Door Opener
Parking Notes: Attached, Electricity, Garage Faces Front, Garage, Gar
Patio/Porch: Brick, Concrete, Deck, Patio
Sewer: Public Sewer
Utilities: Cable Available
Water: Public
Window: Insulated Windows
Local Schools
High School: Turner Ashby
Middle School: Wilbur S. Pence
Elementary School: John Wayland
Listed By / Shown By
Listed By
Agency Name: EXP REALTY LLC - STAFFORD
Agency Phone: 434-422-5664
Shown By
Agency Title: Massanutten Realty
Agency Phone: 540.289.6335

Estimate Your Payment
Estimated Payment
$ 2,614.17 per month $2,278.29 Principal & Interest $197.33 Property Tax $138.54 Homeowner's Insurance
105 Willow Dr | MLS# 683070
This single family home located at 105 Willow Dr , Dayton, VA 22821 is currently listed for sale with an asking price of $475,000. This property was built in 1992 and has 4 bedrooms and 2 full and 1 partial baths with 2161 sq. ft. Willow Dr is located in the WILLOW WEST subdivision. Search WILLOW WEST real estate on www.massanuttenrealty.com today.