
BEDS4
BATHS3 full 1 partial
SQUARE FEET3,281
MLS#VAFV2044038
STATUSPENDING
PROPERTY TYPEResidential - Single Family
SUBDIVISIONWINDSOR HILL
SCHOOLFREDERICK COUNTY PUBLIC SCHOOLS
Property Description
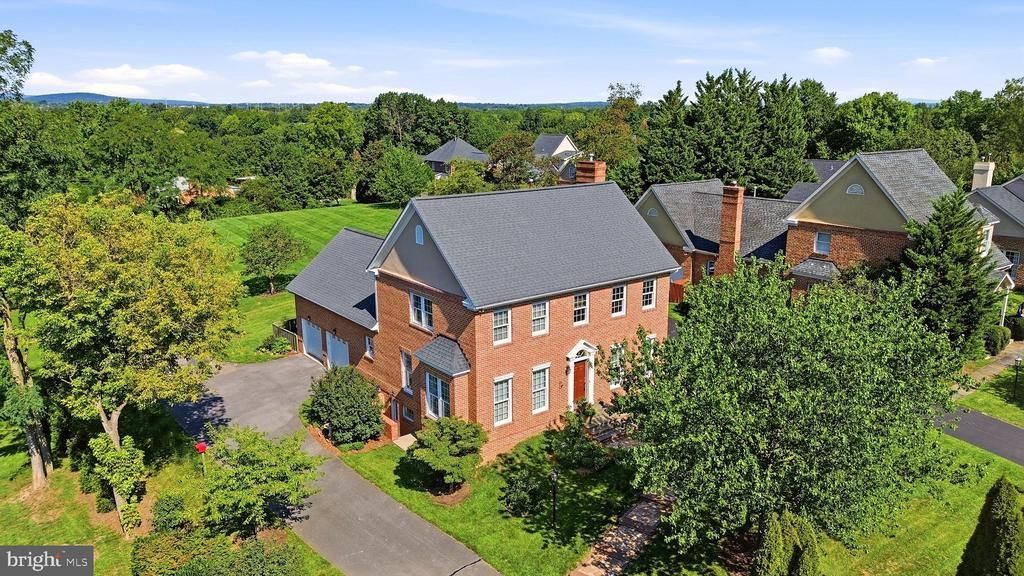
Beautifully maintained by its original owner, this all-brick Colonial in the desirable Windsor Hill community reflects years of thoughtful care and pride of ownership. Set on a beautifully landscaped 0.3-acre lot, the home offers more than 3,300 finished square feet, 4 bedrooms, 3.5 baths, and a side-load garage - all just minutes from downtown Winchester. Inside, the warm and inviting floor plan features hardwood floors, crown molding, built-ins, and spacious formal living and dining rooms. The gorgeous renovated kitchen offers upgraded countertops, abundant cabinetry, and a sunny breakfast area that opens to the family room with a gas fireplace - an ideal layout for everyday living and entertaining. Upstairs, the spacious primary suite includes a private bath with a jetted tub and separate walk-in shower, while the additional bedrooms offer plenty of space. Outside, mature landscaping, extensive hardscaping create a beautifully established setting with wonderful curb appeal. Meticulously maintained inside and out, 105 Foxbury Lane is a special opportunity to own a well-loved home in an established community convenient to downtown Winchester, shopping, dining, and commuter routes.
Property Features
Property Type: Residential - Single Family
Basement: Daylight, Partial, Fully Finished, Heated, Improved, Walkout Stairs
Basement: Yes
Cooling: Central A/C
Fireplaces: 1
Fuel Type: Natural Gas
Garage: 2
Heating: Forced Air
Home Style: Colonial
Lot Size: 0.30 Acres
Roof Type: Architectural Shingle
Stories: 3.0
Taxes: $2,704
Year Built: 1994
Feature Descriptions
Additional Structures: Above Grade, Below Grade
Appliances: Dishwasher, Disposal, Dryer, Oven - Double, Washer
Days on Site: 5
Exterior: Extensive Hardscape, Exterior Lighting
Exterior: Brick
Fencing: Partially, Rear
Fireplace: Gas/Propane, Mantel(s)
Flooring: Carpet, Ceramic Tile, Hardwood, Laminate Plank
HOA Fee: $250.00/Annually
Interior: Bathroom - Jetted Tub, Bathroom - Walk-In Shower, Breakfast Area, Built-Ins, Chair Railings, Crown Moldings, Family Room Off Kitchen, Formal/Separate Dining Room, Kitchen - Gourmet, Recessed Lighting, Primary Bath(s), Upgraded Countertops, Walk-in Closet(s), Wood Floors
Lot: Backs - Open Common Area, Front Yard, Landscaping, Premium, Rear Yard
Lot Dimensions: 0.30 Acre(S)
Parking Notes: 6 Total Parking Spaces
Sewer: Public Sewer
SQFT Above Finished: 2178
SQFT Below Finished: 1103
SQFT Total Finished: 3281
Structure Type: Detached
Total Garage/Parking Spaces: 6
Water: Public
Local Schools
School District: FREDERICK COUNTY PUBLIC SCHOOLS
Listed By / Shown By
Listed By
Agency Name: ERA Oakcrest Realty, Inc.
Shown By
Agency Title: Massanutten Realty
Agency Phone: 540.289.6335

Estimate Your Payment
Estimated Payment
$ 3,023.77 per month $2,638.02 Principal & Interest $225.33 Property Tax $160.42 Homeowner's Insurance
105 Foxbury Lane | MLS# VAFV2044038
This single family home located at 105 Foxbury Lane, Winchester, VA 22602 is currently listed for sale with an asking price of $550,000. This property was built in 1994 and has 4 bedrooms and 3 full and 1 partial baths with 3281 sq. ft. Foxbury Lane is located in the WINDSOR HILL subdivision within the FREDERICK COUNTY PUBLIC SCHOOLS school district. Search WINDSOR HILL real estate on www.massanuttenrealty.com today.