
BEDS4
BATHS3 full 1 partial
SQUARE FEET4,320
MLS#VAST2055308
STATUSACTIVE
PROPERTY TYPEResidential - Single Family
SUBDIVISIONAMBER OAKS
SCHOOLSTAFFORD COUNTY PUBLIC SCHOOLS
Property Description
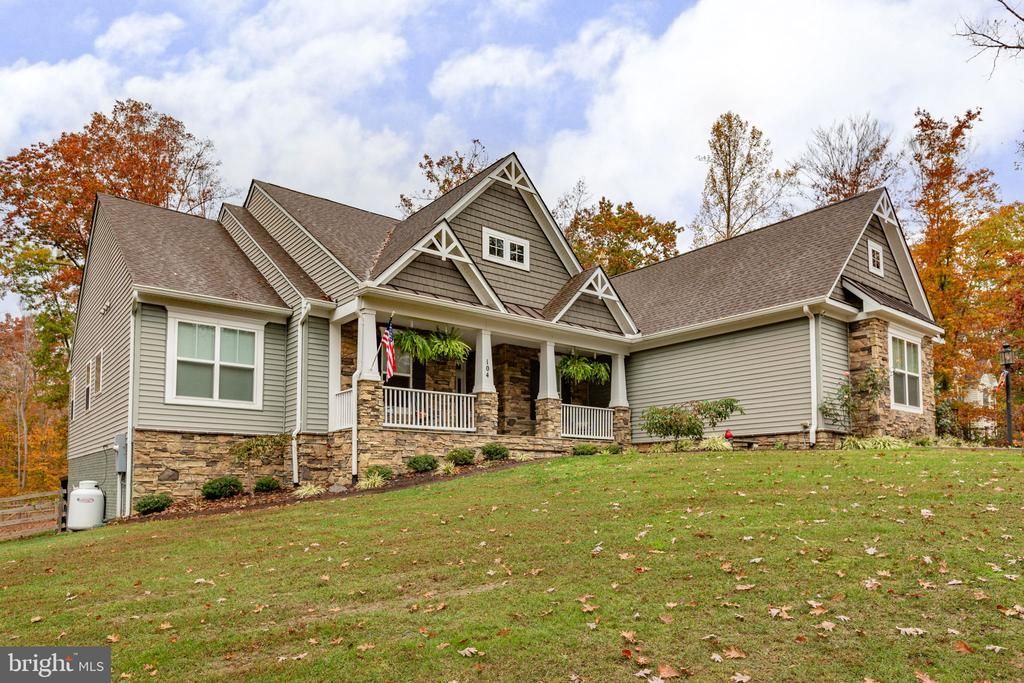
Set on a private 3.01-acre homesite in Amber Oaks, this Atlantic Builders Bridgewater ranch was the subdivision’s former model home and showcases distinctive upgrades and features selected for the model. Built in 2018, it offers four bedrooms, three full baths, a half bath, approximately 5000+ finished square feet of spacious living space. Hardwood floors and natural light carry through the open main living areas. The gourmet kitchen features two islands, with the bar stools conveying, a gas cooktop, double ovens, two pantries, and custom appliance cabinets with lift mechanisms that make heavier mixers and small appliances easy to access. The walk-in pantry has built-in cabinetry, while the butler’s pantry adds more storage and serving space. Upgraded wainscoting, custom laundry room cabinets and countertops, and a private office add thoughtful detail and everyday function. The family room’s gas fireplace creates a welcoming place to gather, and the main level includes the primary suite and two additional bedrooms. The finished walkout lower level offers a second living area, another bedroom and full bath, a craft room, plus a large unfinished storage area. Outside, refreshed landscaping, an expansive composite and covered deck, a covered walkout patio, and a large and flat fenced area with a firepit create inviting spaces to relax or entertain. The property extends well beyond the fence, offering a wooded, private setting across the full 3.01 acres filled with wildlife year round. A side-entry three-car garage completes this distinctive home.
Property Features
Property Type: Residential - Single Family
Basement: Yes
Basement: Heated, Outside Entrance, Rear Entrance, Walkout Level, Partially Finished
Cooling: Ceiling Fan(s), Central A/C, Heat Pump(s), Zoned
Fireplaces: 1
Fuel Type: Electric
Garage: 3
Heating: Heat Pump(s), Programmable Thermostat, Central
Home Style: Ranch/Rambler
Lot Size: 3.01 Acres
Roof Type: Architectural Shingle
Stories: 2.0
Taxes: $7,945
Year Built: 2018
Feature Descriptions
Accessibility: Level Entry - Main
Additional Structures: Above Grade, Below Grade
Appliances: Microwave, Dishwasher, Disposal, Refrigerator, Icemaker, Oven - Wall
Building Name: NONE AVAILABLE
Days on Site: 1
Electric: 200+ Amp Service
Exterior: Vinyl Siding, Stone
Exterior: Exterior Lighting
Fencing: Rear
Fireplace: Gas/Propane, Mantel(s), Screen
Flooring: Carpet, Hardwood, Ceramic Tile
HOA Fee: $29.00/Monthly
Lot: Backs to Trees, Level, Partly Wooded, Premium, Private, Secluded, Trees/Wooded
Lot Dimensions: 3.01 Acre(S)
Parking Features: Asphalt Driveway
Parking Notes: 3 Total Parking Spaces
Rooms: Dining Room, Kitchen, Family Room, Study, Recreation Room, Bonus Room
Sewer: Septic = # of BR
Special View Info: Trees/Woods
SQFT Above Finished: 2586
SQFT Below Finished: 1734
SQFT Total Finished: 4320
Structure Type: Detached
Total Garage/Parking Spaces: 3
Water: Well
Windows: Energy Efficient, Low-E, Screens
Wooded: Yes
Local Schools
High School: HARTWOOD HIGH SCHOOL
Middle School: GAYLE
Elementary School: HARTWOOD
School District: STAFFORD COUNTY PUBLIC SCHOOLS
Listed By / Shown By
Listed By
Agency Name: Long & Foster Real Estate, Inc.
Shown By
Agency Title: Massanutten Realty
Agency Phone: 540.289.6335

Estimate Your Payment
Estimated Payment
$ 5,088.70 per month $4,172.87 Principal & Interest $662.08 Property Tax $253.75 Homeowner's Insurance
104 Snowy Egret Way | MLS# VAST2055308
This single family home located at 104 Snowy Egret Way , Fredericksburg, VA 22406 is currently listed for sale with an asking price of $870,000. This property was built in 2018 and has 4 bedrooms and 3 full and 1 partial baths with 4320 sq. ft. Snowy Egret Way is located in the AMBER OAKS subdivision within the STAFFORD COUNTY PUBLIC SCHOOLS school district. Search AMBER OAKS real estate on www.massanuttenrealty.com today.