
BEDS3
BATHS2 full 1 partial
SQUARE FEET3,045
MLS#680182
STATUSActive
PROPERTY TYPEResidential - Single Family
SUBDIVISIONHOLLY HILL
Property Description
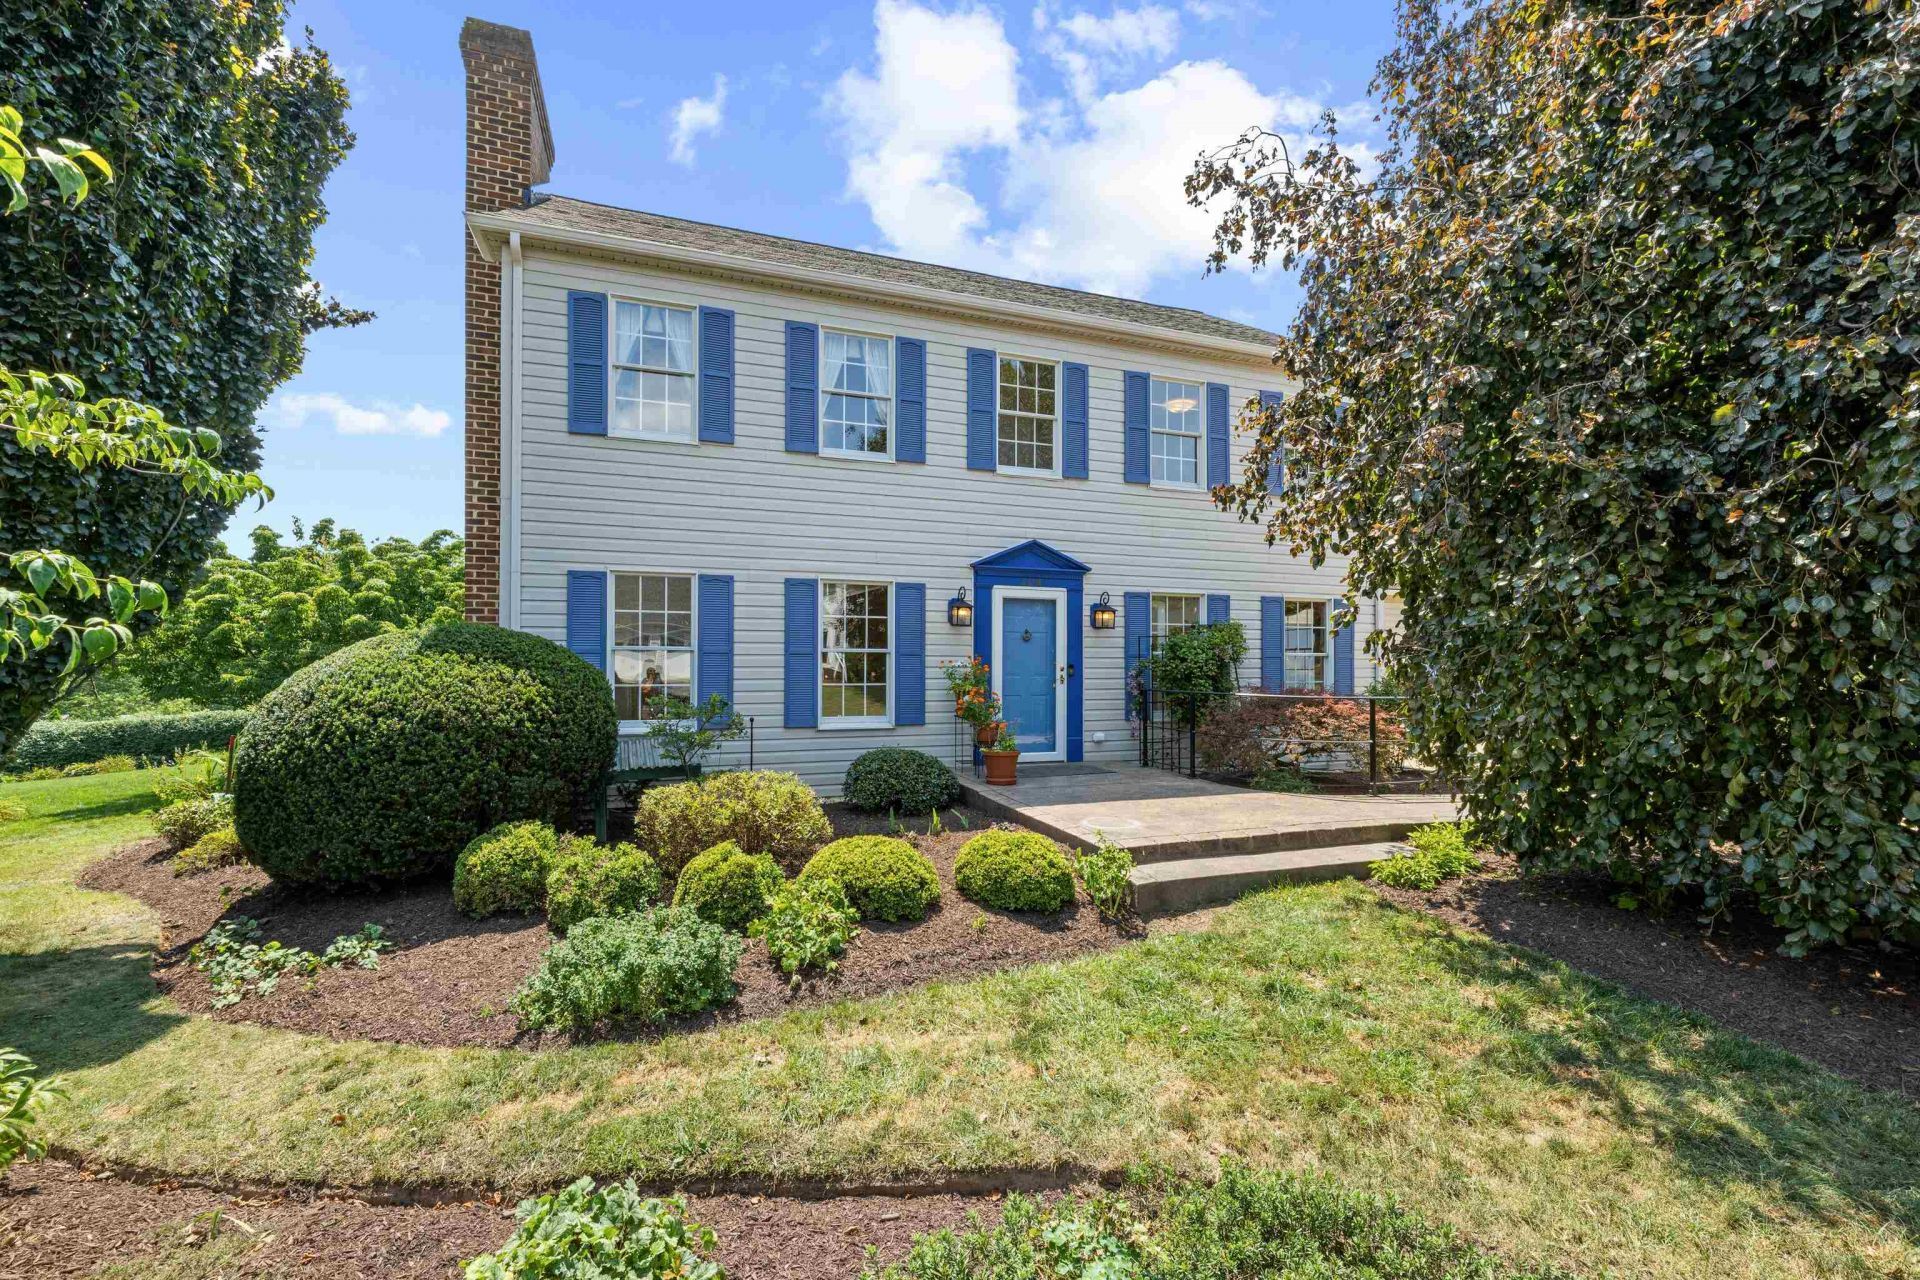
Welcome to this beautiful one-owner, two-story home in the Holly Hill Subdivision in Bridgewater! With over 3,000 square feet of living space, this home offers the perfect combination of comfort, functionality, and room to grow. The 15x30 addition is sure to capture your attention with abundant garden views, french doors, solar tubes and artistic lighting, and is well suited for projects and entertaining. Step outside to a truly exceptional yard featuring beautifully landscaped grounds, lush green space, and plenty of room for entertaining, gardening, or simply enjoying the outdoors. Whether you're hosting summer gatherings or relaxing with your morning coffee, the outdoor setting is sure to impress. Energy-efficient solar panels help reduce utility costs, while the Rinnai tankless water heater provides endless on-demand hot water. This is a wonderful opportunity to own a spacious home with a spectacular outdoor retreat in a convenient Bridgewater location.
Property Features
Property Type: Residential - Single Family
Cooling: Heat Pump
Garage: 2
Heating: Heat Pump
Lot Size: 0.32 Acres
Roof Type: Composition Shingle
Stories: 2.0
Taxes: $2,806
Year Built: 1989
Feature Descriptions
Basement: No
Days on Site: 1
Exterior: Vinyl
Fireplace Location: Living Room
Flooring: Carpet, Hardwood, Vinyl
Foundation: Concrete Block
Laundry: Dryer Hookup, Washer Hookup
Lot Dimensions: 0.32 Acre(s)
Sewer: Public Sewer
Water: Public Water
Local Schools
High School: Turner Ashby
Middle School: Wilbur S. Pence
Elementary School: John Wayland
Listed By / Shown By
Listed By
Agency Name: Old Dominion Realty Inc
Agency Phone: 540-433-2454
Shown By
Agency Title: Massanutten Realty
Agency Phone: 540.289.6335

Estimate Your Payment
Estimated Payment
$ 2,878.10 per month $2,492.69 Principal & Interest $233.83 Property Tax $151.58 Homeowner's Insurance
104 Miller Dr | MLS# 680182
This single family home located at 104 Miller Dr, Bridgewater, VA 22812 is currently listed for sale with an asking price of $519,700. This property was built in 1989 and has 3 bedrooms and 2 full and 1 partial baths with 3045 sq. ft. Miller Dr is located in the HOLLY HILL subdivision. Search HOLLY HILL real estate on www.massanuttenrealty.com today.