
BEDS3
BATHS1 full
SQUARE FEET941
MLS#VAMP2004386
STATUSACTIVE
PROPERTY TYPEResidential - Single Family
SUBDIVISIONMANASSAS PARK
SCHOOLMANASSAS PARK CITY PUBLIC SCHOOLS
Property Description
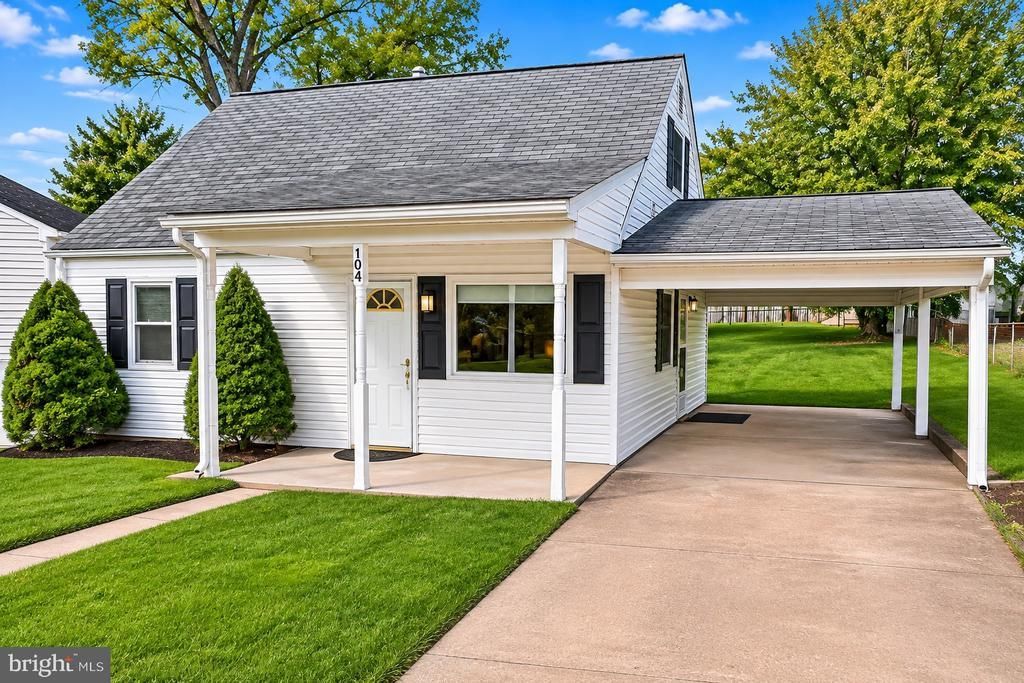
Welcome to 104 Kirby St! Charming 3-bedroom Cape Cod with a versatile loft and recent updates throughout! Features include new luxury vinyl plank flooring in the living room, new ceramic tile flooring in the kitchen and bathroom, and carpeting in the bedrooms and upper level. The completely remodeled full bathroom offers a fresh, modern look. The kitchen features oak cabinetry and granite countertops. Enjoy a spacious fenced backyard with two storage sheds, a patio area, and convenient covered parking. Ideally located near Routes 28 and 66, shopping, dining, parks, and the Manassas Park Community Center. Move-in ready and waiting for its new owners!
Property Features
Property Type: Residential - Single Family
Cooling: Ceiling Fan(s), Central A/C
Fuel Type: Natural Gas
Heating: Central
Home Style: Cape Cod
Lot Size: 0.17 Acres
Roof Type: Asphalt
Stories: 1.5
Taxes: $5,311
Year Built: 1956
Feature Descriptions
Additional Structures: Above Grade, Below Grade
Appliances: Dryer, Refrigerator, Stove, Washer
Exterior: Vinyl Siding
Fencing: Chain Link
Flooring: Carpet, Hardwood
Interior: Carpet, Ceiling Fan(s), Entry Level Bedroom, Floor Plan - Traditional, Kitchen - Eat-In, Upgraded Countertops, Window Treatments
Lot: Front Yard, Rear Yard
Lot Dimensions: 0.17 Acre(S)
Parking Features: Concrete Driveway, Fenced
Parking Notes: 2 Total Parking Spaces
Rooms: Living Room, Kitchen, Loft, Bathroom 1,Bathroom 2,Bathroom 3
Sewer: Public Sewer
SQFT Above Finished: 941
SQFT Total Finished: 941
Structure Type: Detached
Total Garage/Parking Spaces: 2
Water: Private
Windows: Replacement
Room Sizes
Living Room: 12 x 15 Level - Main
Kitchen: 10 x 10 Level - Main
Bathroom 1: 10 x 11 Level - Main
Bathroom 2: 8 x 10 Level - Main
Bathroom 3: 8 x 14 Level - Upper 1
Loft: 8 x 17 Level - Upper 1
Local Schools
High School: MANASSAS PARK
Middle School: MANASSAS PARK
Elementary School: MANASSAS PARK
School District: MANASSAS PARK CITY PUBLIC SCHOOLS
Listed By / Shown By
Listed By
Agency Name: Orus Realty Inc
Shown By
Agency Title: Massanutten Realty
Agency Phone: 540.289.6335

Estimate Your Payment
Estimated Payment
$ 2,503.25 per month $1,942.54 Principal & Interest $442.58 Property Tax $118.13 Homeowner's Insurance
104 Kirby Street | MLS# VAMP2004386
This single family home located at 104 Kirby Street , Manassas Park, VA 20111 is currently listed for sale with an asking price of $405,000. This property was built in 1956 and has 3 bedrooms and 1 full baths with 941 sq. ft. Kirby Street is located in the MANASSAS PARK subdivision within the MANASSAS PARK CITY PUBLIC SCHOOLS school district. Search MANASSAS PARK real estate on www.massanuttenrealty.com today.