
BEDS3
BATHS2 full 1 partial
SQUARE FEET2,296
MLS#VAST2053658
STATUSACTIVE
PROPERTY TYPEResidential - Townhouse
SUBDIVISIONCHARLESTOWN COMMONS
SCHOOLSTAFFORD COUNTY PUBLIC SCHOOLS
Property Description
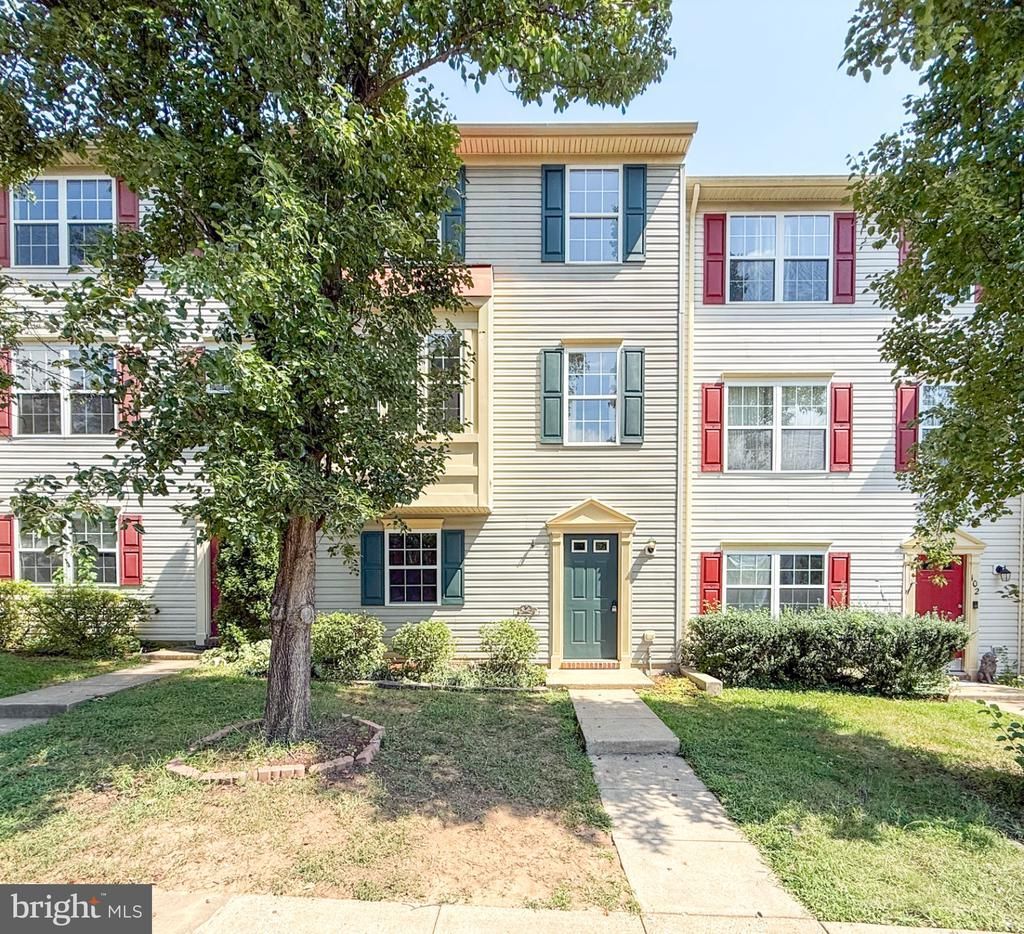
With an appraisal in hand at $415,000, this three-story Stafford townhome is exactly what today’s market needs! This newly reimagined and rejuvenated home features 3 bedrooms, 2.5 bathrooms, luxury upgrades and finishes throughout. All-new flooring, paint, electrical and plumbing upgrades, newer roof (HOA), and more. The first floor features an entry-level bedroom, renovated full bathroom, family room, laundry, storage, and backyard access. The main level features a second living room, renovated kitchen with quartz countertops, new appliances, dining area, recreation space, and access to the newly redone deck. The upper level features two immensely spacious bedrooms and a full bathroom. This townhome has also had preventative maintenance completed throughout. The HOA is just $78 per month and covers limited exterior maintenance. This unit conveys two designated parking spaces. Located in Charleston Commons in South Stafford with all the perks of Fredericksburg! Located within minutes of area shopping corridors, everyday essentials, and Downtown Fredericksburg—location is prime! Quick access to I-95, Route 1, commuter lots, and the VRE. Walk into Equity from Day 1—this opportunity is waiting for you!
Property Features
Property Type: Residential - Townhouse
Basement: Full
Basement: Yes
Cooling: Zoned, Central A/C, Ceiling Fan(s)
Fireplaces: 1
Fuel Type: Natural Gas
Heating: Forced Air
Home Style: Colonial, Contemporary
Lot Size: 0.04 Acres
Roof Type: Architectural Shingle
Stories: 3.0
Taxes: $3,390
Year Built: 2002
Feature Descriptions
Accessibility: Level Entry - Main
Additional Structures: Above Grade
Appliances: Stainless Steel Appliances
Community Amenities: Tot Lots/Playground
Exterior: Exterior Lighting, Street Lights
Exterior: Brick, Vinyl Siding
Fencing: Privacy, Rear
Flooring: Luxury Vinyl Plank, Carpet
HOA Fee: $78.00/Monthly
Interior: Combination Kitchen/Living, Combination Kitchen/Dining, Combination Dining/Living, Dining Area, Crown Moldings, Entry Level Bedroom, Family Room Off Kitchen, Floor Plan - Open, Kitchen - Eat-In, Pantry, Primary Bath(s), Recessed Lighting, Skylight(s), Upgraded Countertops, Wainscotting, Walk-in Closet(s), Chair Railings, Ceiling Fan(s), Carpet, Breakfast Area, Bathroom - Tub Shower, Bathroom - Walk-In Shower, Attic
Location: Suburban
Lot: Cleared
Lot Dimensions: 0.04 Acre(S)
Number of Rooms: 7
Parking Features: Assigned
Parking Notes: 2 Total Parking Spaces
Pet Restrictions: No Pet Restrictions
Rooms: Living Room, Dining Room, Kitchen, Family Room, Den, Laundry
Sewer: Public Sewer
Special View Info: Trees/Woods
SQFT Above Finished: 2296
SQFT Total Finished: 2296
Structure Type: Interior Row/Townhouse
Total Garage/Parking Spaces: 2
Water: Public
Local Schools
School District: STAFFORD COUNTY PUBLIC SCHOOLS
Listed By / Shown By
Listed By
Agency Name: Fathom Realty
Shown By
Agency Title: Massanutten Realty
Agency Phone: 540.289.6335

Estimate Your Payment
Estimated Payment
$ 2,266.34 per month $1,870.12 Principal & Interest $282.50 Property Tax $113.72 Homeowner's Insurance
104 Charles Street | MLS# VAST2053658
This townhouse located at 104 Charles Street, Fredericksburg, VA 22405 is currently listed for sale with an asking price of $389,900. This property was built in 2002 and has 3 bedrooms and 2 full and 1 partial baths with 2296 sq. ft. Charles Street is located in the CHARLESTOWN COMMONS subdivision within the STAFFORD COUNTY PUBLIC SCHOOLS school district. Search CHARLESTOWN COMMONS real estate on www.massanuttenrealty.com today.