
BEDS3
BATHS3 full 1 partial
SQUARE FEET2,682
MLS#VAFV2043850
STATUSACTIVE
PROPERTY TYPERental - Townhouse
SUBDIVISIONSNOWDEN BRIDGE
SCHOOLFREDERICK COUNTY PUBLIC SCHOOLS
Property Description
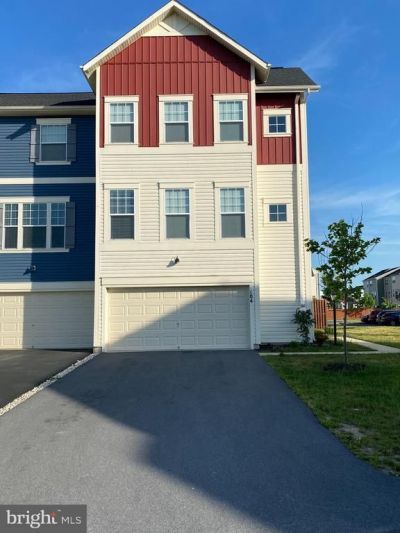
***Available from Oct 1*** Spacious and gorgeous townhome with 2682 Sqft of 3 finished levels. It's one of the largest models in Snowden bridge community. It's a 3 bedroom/3.5 bathroom, 2 car garage townhome on a beautiful lot. This end unit Highland model townhouse in Snowden Bridge has a ton of upgrades including granite counters, fenced rear yard, laminate flooring, upgraded Primary Bath, finished lower level with full bath, stainless steel appliances, garage door opener, and 3 level bump out. Home is in walking distance to playground, dog park, rec center, pool, and Jordan Springs Elementary. Driveway can fit additional 2 cars and there is overflow parking in 2 locations close to the unit. Pets allowed on case by case basis. Cat(s) are not allowed. Good credit score, stable income and stable payment history is preferred. Renter's insurance required before occupancy. Property is tenant occupied. Please text or email listing agent for scheduling a tour. *** Disclaimer - Pics are from prior lease listing***
Property Features
Property Type: Rental - Townhouse
Basement: Full, Connecting Stairway, Daylight, Full, Fully Finished, Garage Access, Walkout Level, Side Entrance, Outside Entrance, Windows
Basement: Yes
Cooling: Central A/C
Fuel Type: Natural Gas
Garage: 2 car attached
Heating: Forced Air
Home Style: Colonial
Lot Size: 0.07 Acres
Stories: 3.0
Year Built: 2015
Feature Descriptions
Additional Structures: Above Grade
Appliances: Built-In Microwave, Dishwasher, Disposal, Dryer, Exhaust Fan, Oven/Range - Gas, Refrigerator, Stainless Steel Appliances, Washer, Water Heater
Community Amenities: Basketball Courts, Common Grounds, Jog/Walk Path, Pool - Outdoor, Recreational Center, Tot Lots/Playground
Days on Site: 23
Exterior: Vinyl Siding
Exterior: Exterior Lighting, Sidewalks, Street Lights
Fencing: Privacy, Rear, Wood
Flooring: Carpet, Ceramic Tile, Laminated
HOA Fee: $171.00/Monthly
Interior: Attic, Combination Kitchen/Dining, Floor Plan - Open, Bathroom - Soaking Tub, Window Treatments, Recessed Lighting, Dining Area, Walk-in Closet(s), Store/Office, Bathroom - Stall Shower, Bathroom - Tub Shower, Carpet, Ceiling Fan(s), Upgraded Countertops
Lot: Corner, Level, Rear Yard, SideYard(s)
Lot Dimensions: 0.07 Acre(S)
Parking Features: Attached Garage, Driveway, Asphalt Driveway
Pet Restrictions: Dogs OK, Case by Case Basis, Pet Addendum/Deposit, Size/Weight Restriction
Rent Includes: Trash Removal, HOA/Condo Fee
Rooms: Living Room, Dining Room, Primary Bedroom, Bedroom 2,Bedroom 3,Kitchen, Family Room, Laundry, Office, Bathroom 2,Bathroom 3,Primary Bathroom
Sewer: Public Sewer
SQFT Above Finished: 2682
SQFT Total Finished: 2682
Structure Type: End of Row/Townhouse
Total Garage/Parking Spaces: 4
Water: Public
Local Schools
School District: FREDERICK COUNTY PUBLIC SCHOOLS
Listed By / Shown By
Listed By
Agency Name: Ikon Realty
Shown By
Agency Title: Massanutten Realty
Agency Phone: 540.289.6335

104 Brasstown Loop | MLS# VAFV2043850
This property located at 104 Brasstown Loop, Stephenson, VA 22656 is currently listed for rent with an asking price of $2,700 / Monthly. Brasstown Loop is located within the FREDERICK COUNTY PUBLIC SCHOOLS school district. Search Stephenson real estate on www.massanuttenrealty.com today.