
BEDS2
BATHS1 full 1 partial
SQUARE FEET1,162
MLS#VALO2128872
STATUSPENDING
PROPERTY TYPEResidential - Townhouse
SUBDIVISIONNEWBERRY
SCHOOLLOUDOUN COUNTY PUBLIC SCHOOLS
Property Description
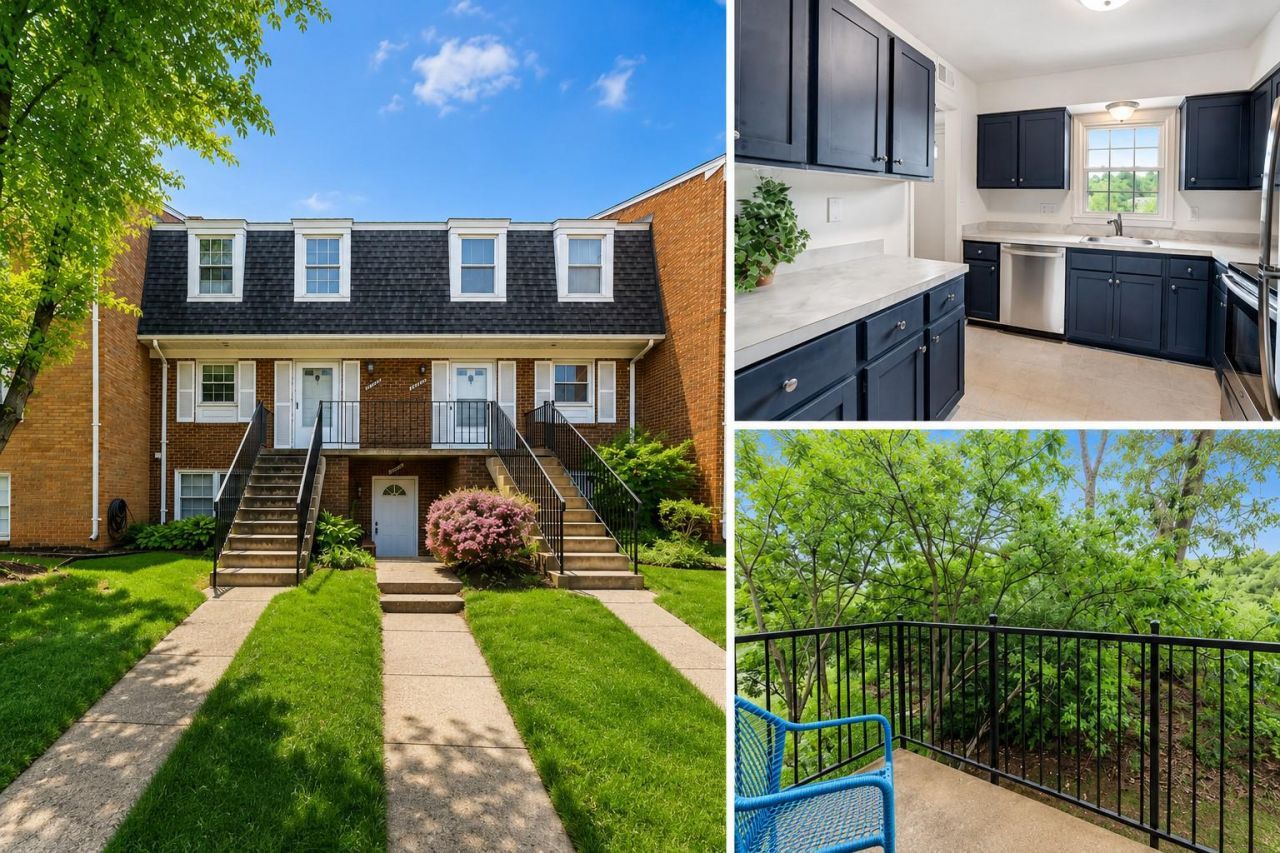
Enjoy the space and feel of a townhome with the low-maintenance convenience of condo living. This beautifully updated two-level home offers 1,162 sq. ft., two bedrooms, 1.5 baths, and a private balcony overlooking mature trees and the W&OD Trail — a peaceful setting that's hard to find at this price. Inside, you'll find a bright, move-in-ready interior with an updated kitchen, comfortable living and dining spaces, and two spacious bedrooms upstairs. Step outside and enjoy direct access to the W&OD Trail, or relax on your private balcony surrounded by trees. The condo fee includes water, trash and recycling, snow removal, exterior maintenance, common-area landscaping, community pool, tot lots, and two assigned parking spaces. Convenient to Dulles Airport, Dulles Town Center, the Silver Line Metro, Route 7, Route 28, and the Dulles Toll Road. Now offered at $340,000 — an exceptional opportunity for two-level living in Sterling.
Property Features
Property Type: Residential - Townhouse
Cooling: Central A/C, Ceiling Fan(s)
Fuel Type: Electric
Heating: Forced Air
Stories: 2.0
Taxes: $2,447
Year Built: 1975
Feature Descriptions
Additional Structures: Above Grade, Below Grade
Building Name: NEWBERRY CONDOMINIUMS
Community Amenities: Club House, Pool - Outdoor, Common Grounds, Tot Lots/Playground
Condo/Coop Fee: $350.00/Monthly
Days on Site: 67
Exterior: Brick Front, Concrete
Parking Features: Assigned
Parking Notes: 2 Total Parking Spaces
Pet Restrictions: Case by Case Basis
Sewer: Public Sewer
SQFT Above Finished: 1162
SQFT Total Finished: 1162
Structure Type: Interior Row/Townhouse
Total Garage/Parking Spaces: 2
Water: Public
Local Schools
High School: PARK VIEW
Middle School: STERLING
Elementary School: GUILFORD
School District: LOUDOUN COUNTY PUBLIC SCHOOLS
Listed By / Shown By
Listed By
Agency Name: EXP Realty, LLC
Shown By
Agency Title: Massanutten Realty
Agency Phone: 540.289.6335

Estimate Your Payment
Estimated Payment
$ 1,933.86 per month $1,630.78 Principal & Interest $203.92 Property Tax $99.17 Homeowner's Insurance
1033 B Margate Court | MLS# VALO2128872
This townhouse located at 1033 B Margate Court, Sterling, VA 20164 is currently listed for sale with an asking price of $340,000. This property was built in 1975 and has 2 bedrooms and 1 full and 1 partial baths with 1162 sq. ft. B Margate Court is located in the NEWBERRY subdivision within the LOUDOUN COUNTY PUBLIC SCHOOLS school district. Search NEWBERRY real estate on www.massanuttenrealty.com today.