
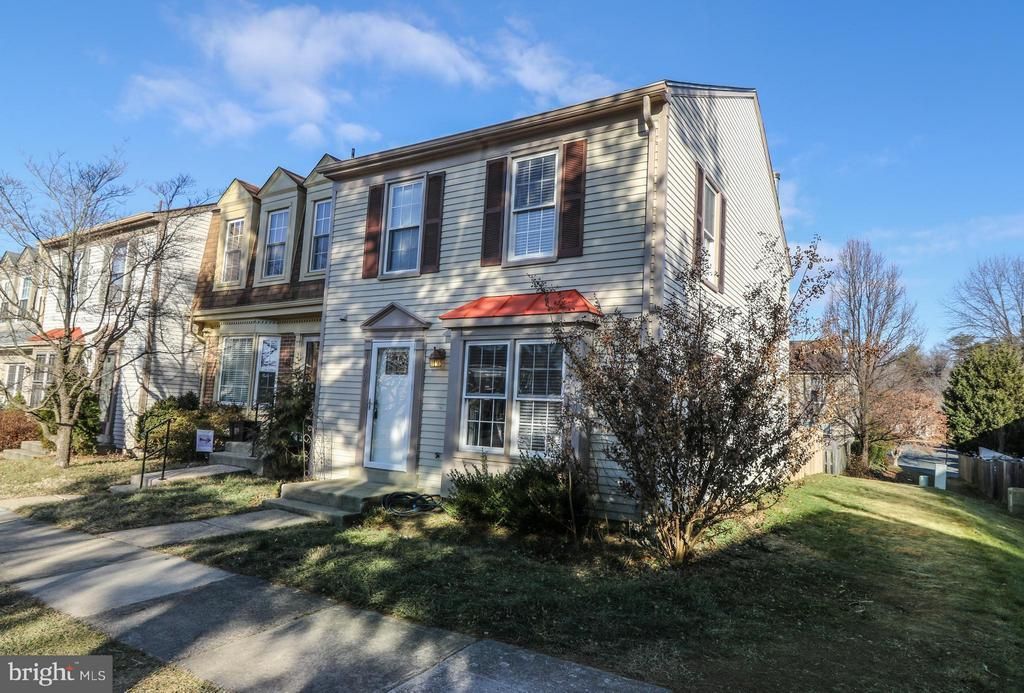
BEDS3
BATHS2 full 1 partial
SQUARE FEET1,717
MLS#VAFX2336254
STATUSACTIVE
PROPERTY TYPERental - Townhouse
SUBDIVISIONCOLONY PARK
SCHOOLFAIRFAX COUNTY PUBLIC SCHOOLS
Property Description
Charming three bedroom townhome in prime Fairfax location*Welcome to this inviting 3-bedroom, 2.5-bathroom townhome offering comfortable living across three finished levels*Located in the desirable Colony Park community, this home combines classic appeal with modern updates*Light and bright main level features rich wood flooring throughout a spacious living and separate dining area*The updated eat-in kitchen comes fully equipped with sleek stainless steel appliances and soft-close cabinetry*Upstairs, you will find generously sized bedrooms, including a primary suite complete with an ensuite full bathroom and updated fixtures*The fully finished lower level provides an expansive recreation room highlighted by a cozy fireplace plus a dedicated laundry and storage area*Enjoy fantastic neighborhood amenities including a community pool and tot lots*Conveniently situated close to major commuter routes and the VRE, this home offers both comfort and exceptional accessibility*Freshly painted throughout*Replacement windows*Assigned parking right in front of townhome*Pets are case-by-case
Property Features
Property Type: Rental - Townhouse
Basement: Yes
Basement: Sump Pump, Fully Finished
Cooling: Central A/C, Heat Pump(s)
Fireplaces: 1
Fuel Type: Electric
Heating: Heat Pump(s), Forced Air
Home Style: Colonial
Lot Size: 0.05 Acres
Roof Type: Shingle
Stories: 3.0
Year Built: 1985
Feature Descriptions
Additional Structures: Above Grade, Below Grade
Appliances: Dishwasher, Disposal, Dryer, Exhaust Fan, Microwave, Oven/Range - Electric, Refrigerator, Washer
Community Amenities: Pool Mem Avail, Tot Lots/Playground, Common Grounds
Days on Site: 6
Exterior: Sidewalks
Exterior: Aluminum Siding
Fencing: Rear
Fireplace: Screen, Wood
Flooring: Carpet, Ceramic Tile, Engineered Wood
HOA Fee: $0.00/Monthly
Interior: Kitchen - Table Space, Window Treatments, Floor Plan - Traditional, Formal/Separate Dining Room
Location: Suburban
Lot: Corner, Cul-de-sac
Lot Dimensions: 0.05 Acre(S)
Parking Features: Parking Lot, Assigned
Pet Restrictions: Case by Case Basis, Pet Addendum/Deposit, Number Limit, Size/Weight Restriction, Dogs OK
Rent Includes: Common Area Maintenance, HOA/Condo Fee, Parking
Rooms: Living Room, Dining Room, Primary Bedroom, Bedroom 2,Bedroom 3,Kitchen, Recreation Room
Sewer: Public Sewer
SQFT Above Finished: 1288
SQFT Below Finished: 429
SQFT Total Finished: 1717
Structure Type: End of Row/Townhouse
Utilities: Cable TV Available, Under Ground
Water: Public
Windows: Bay/Bow, Screens, Storm
Room Sizes
Kitchen: 12 x 9 Level - Main
Bedroom 2: 12 x 10 Level - Upper 1
Bedroom 3: 10 x 9 Level - Upper 1
Primary Bedroom: 17 x 14 Level - Upper 1
Living Room: 16 x 14 Level - Main
Dining Room: 12 x 11 Level - Main
Local Schools
High School: ROBINSON SECONDARY SCHOOL
Middle School: ROBINSON SECONDARY SCHOOL
Elementary School: BONNIE BRAE
School District: FAIRFAX COUNTY PUBLIC SCHOOLS
Listed By / Shown By
Listed By
Agency Name: CENTURY 21 New Millennium
Shown By
Agency Title: Massanutten Realty
Agency Phone: 540.289.6335

10320 Colony Park Drive | MLS# VAFX2336254
This property located at 10320 Colony Park Drive, Fairfax, VA 22032 is currently listed for rent with an asking price of $3,000 / Monthly. Colony Park Drive is located within the FAIRFAX COUNTY PUBLIC SCHOOLS school district. Search Fairfax real estate on www.massanuttenrealty.com today.