
BEDS3
BATHS2 full
SQUARE FEET1,967
MLS#VAOR2015472
STATUSACTIVE
PROPERTY TYPEResidential - Single Family
SUBDIVISIONLAKE OF THE WOODS
SCHOOLORANGE COUNTY PUBLIC SCHOOLS
Property Description
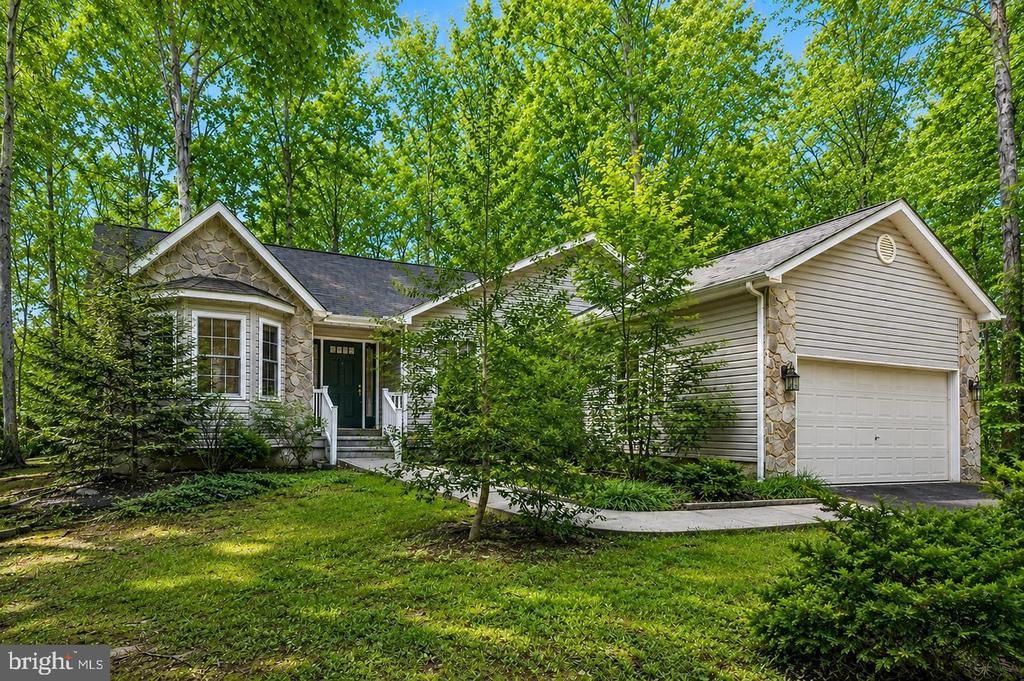
Welcome to 103 Tall Pines! *Seller is offering a $10,000 flooring/decorating allowance*, where comfort, privacy, and the beauty of nature come together in the heart of Lake of the Woods! Surrounded by a peaceful wooded setting, this inviting home greets you with an attractive stone and vinyl exterior and a warm, welcoming atmosphere that continues throughout. Step inside to discover a bright and airy living room featuring soaring ceilings, two skylights, and an abundance of natural light. A cozy gas fireplace anchors the space, creating the perfect place to unwind on cooler evenings, while sliding glass doors open to the deck, effortlessly extending your living space outdoors. Just beyond, the dining area is framed by charming bay windows, providing a lovely setting for everything from casual meals to memorable gatherings. The adjoining kitchen features a convenient breakfast bar and opens to a casual dining area overlooking the backyard and deck, keeping you connected to the beauty outdoors. Privately situated on one side of the home, the spacious primary suite is a retreat all its own! A generous sitting area surrounded by windows showcases the peaceful wooded backdrop, inviting you to settle in with a good book, enjoy your morning coffee, or simply take in the view. Sliding glass doors offer direct access to the deck, making it easy to step outside and enjoy the fresh air. The primary ensuite bath features a soaking tub, separate shower, dual sinks, ceramic tile flooring, and an impressively spacious walk-in closet. On the opposite side of the home, the second bedroom welcomes natural light through a charming bay window overlooking the front yard and includes carpeting and a ceiling fan with light. The third bedroom offers tranquil views of the private backyard, while a full hall bathroom conveniently serves both secondary bedrooms. Nearby, the washer and dryer are neatly tucked behind closet doors for added convenience. With trees bordering the backyard, this property offers a wonderful sense of seclusion and a peaceful connection to nature. Beyond the home itself, discover the exceptional lifestyle that awaits in Lake of the Woods! This private, gated community offers an incredible variety of amenities, including two beautiful lakes, a 550-acre main lake and a 35-acre fishing lake, along with a golf course, equestrian center, fire and rescue department, and church, all within the gates. Spend your days boating, water skiing, kayaking, golfing, horseback riding, or simply soaking in the scenery from one of the community beaches or the clubhouse while enjoying a delicious meal. With more than 60 clubs and organizations, there are countless opportunities to explore new interests, enjoy a game of bridge, volunteer, and connect with neighbors. Located in Orange County, where residents enjoy low real estate taxes, Lake of the Woods offers homes ranging from $300,000+ to over $2,000,000, making it a wonderful destination for both full-time residents and weekenders. But don't just take our word for it! Come experience everything that makes Lake of the Woods so special. We'd be delighted to show you around by boat and by car so you can discover firsthand why so many love calling this community home! **Some photos have been virtually enhanced/staged**
Property Features
Property Type: Residential - Single Family
Cooling: Central A/C
Fuel Type: Electric
Garage: 2
Heating: Forced Air
Home Style: Ranch/Rambler
Lot Size: 0.34 Acres
Roof Type: Asphalt
Stories: 1.0
Taxes: $2,473
Year Built: 1999
Feature Descriptions
Additional Structures: Above Grade, Below Grade
Appliances: Dishwasher, Disposal, Exhaust Fan, Icemaker, Microwave, Refrigerator, Stove, Washer, Dryer
Community Amenities: Bar/Lounge, Baseball Field, Basketball Courts, Beach, Boat Ramp, Boat Dock/Slip, Club House, Common Grounds, Community Center, Dining Rooms, Dog Park, Exercise Room, Fitness Center, Gated Community, Gift Shop, Golf Course, Golf Course Membership Available, Horse Trails, Jog/Walk Path, Lake, Marina/Marina Club, Meeting Room, Newspaper Service, Party Room, Pickleball Courts, Picnic Area, Pier/Dock, Pool - Outdoor, Putting Gree
Exterior: Vinyl Siding
HOA Fee: $2600.00/Annually
Horse Amenities: Stable(s), Riding Ring, Horses Allowed, Horse Trails
Interior: Family Room Off Kitchen, Kitchen - Table Space, Dining Area, Primary Bath(s), Floor Plan - Open
Lot Dimensions: 0.34 Acre(S)
Parking Notes: 2 Total Parking Spaces
Pet Restrictions: No Pet Restrictions
Rooms: Living Room, Dining Room, Primary Bedroom, Sitting Room, Bedroom 2,Bedroom 3,Kitchen, Primary Bathroom, Full Bath
Sewer: Public Sewer
Special View Info: Trees/Woods
SQFT Above Finished: 1967
SQFT Total Finished: 1967
Structure Type: Detached
Total Garage/Parking Spaces: 2
Water: Public
Room Sizes
Kitchen: 13 x 11 Level - Main
Bedroom 2: 12 x 11 Level - Main
Full Bath: 8 x 5 Level - Main
Bedroom 3: 12 x 11 Level - Main
Dining Room: 12 x 11 Level - Main
Living Room: 23 x 15 Level - Main
Primary Bedroom: 19 x 13 Level - Main
Sitting Room: 12 x 11 Level - Main
Local Schools
High School: ORANGE CO.
School District: ORANGE COUNTY PUBLIC SCHOOLS
Listed By / Shown By
Listed By
Agency Name: EXP Realty, LLC
Shown By
Agency Title: Massanutten Realty
Agency Phone: 540.289.6335

Estimate Your Payment
Estimated Payment
$ 2,088.16 per month $1,774.19 Principal & Interest $206.08 Property Tax $107.89 Homeowner's Insurance
103 Tall Pines Avenue | MLS# VAOR2015472
This single family home located at 103 Tall Pines Avenue, Locust Grove, VA 22508 is currently listed for sale with an asking price of $369,900. This property was built in 1999 and has 3 bedrooms and 2 full baths with 1967 sq. ft. Tall Pines Avenue is located in the LAKE OF THE WOODS subdivision within the ORANGE COUNTY PUBLIC SCHOOLS school district. Search LAKE OF THE WOODS real estate on www.massanuttenrealty.com today.