
BEDS4
BATHS3 full
SQUARE FEET3,382
MLS#VAFV2044404
STATUSACTIVE
PROPERTY TYPEResidential - Single Family
SUBDIVISIONWAKELAND MANOR
SCHOOLFREDERICK COUNTY PUBLIC SCHOOLS
Property Description
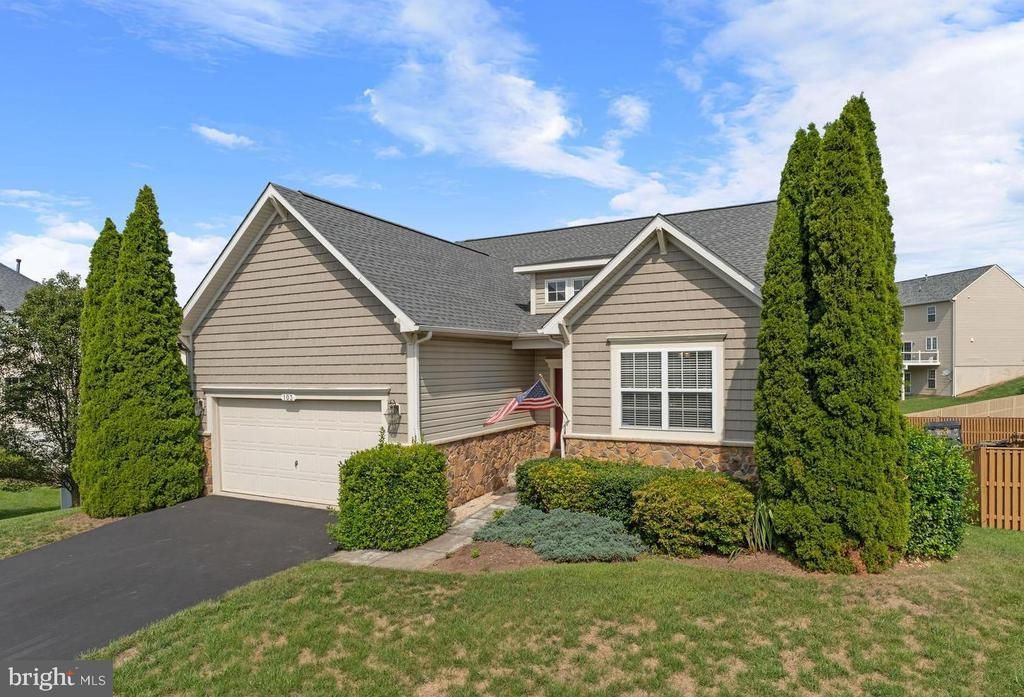
Welcome to 103 Ivy Hill Ct., a beautiful former model home in the highly desirable Wakeland Manor neighborhood of Stephens City. This thoughtfully designed ranch-style home features a builder-finished basement and an impressive array of upgrades throughout. Enjoy the added versatility of a bright sunroom, a walkout basement, and abundant finished space for living, entertaining, or relaxing. The home is wired for smart-home technology and features a security system and in-ground sprinkler system for added convenience and peace of mind. Ideally located just minutes from Winchester, with easy access to historic Old Town Winchester’s charming shops, restaurants, entertainment, and local amenities. Quick access to I-81 makes commuting throughout the Shenandoah Valley a breeze. With its desirable location, quality finishes, and extensive upgrades, this exceptional home offers the perfect blend of comfort, convenience, and style. The community offers and outdoor pool and clubhouse, tot lots and more! Schedule your private tour today!
Property Features
Property Type: Residential - Single Family
Basement: Full, Partially Finished, Daylight, Partial
Basement: Yes
Cooling: Central A/C
Fuel Type: Natural Gas
Garage: 2
Heating: Forced Air
Home Style: Ranch/Rambler
Lot Size: 0.28 Acres
Stories: 2.0
Taxes: $2,470
Year Built: 2008
Feature Descriptions
Additional Structures: Above Grade, Below Grade
Appliances: Built-In Microwave, Dryer, Washer, Dishwasher, Disposal, Refrigerator, Icemaker, Stove
Community Amenities: Basketball Courts, Common Grounds, Pool - Outdoor, Tennis Courts, Club House
Days on Site: 7
Exterior: Vinyl Siding
HOA Fee: $56.00/Monthly
Interior: Combination Kitchen/Dining, Entry Level Bedroom, Primary Bath(s), Ceiling Fan(s), Window Treatments
Lot Dimensions: 0.28 Acre(S)
Parking Features: Paved Driveway
Parking Notes: 2 Total Parking Spaces
Sewer: Public Septic
SQFT Above Finished: 1691
SQFT Below Finished: 1691
SQFT Total Finished: 3382
Structure Type: Detached
Total Garage/Parking Spaces: 2
Water: Public
Windows: Double Pane, Energy Efficient
Local Schools
High School: SHERANDO
Middle School: ADMIRAL RICHARD E. BYRD
Elementary School: ARMEL
School District: FREDERICK COUNTY PUBLIC SCHOOLS
Listed By / Shown By
Listed By
Agency Name: Pearson Smith Realty LLC
Shown By
Agency Title: Massanutten Realty
Agency Phone: 540.289.6335

Estimate Your Payment
Estimated Payment
$ 3,100.95 per month $2,729.15 Principal & Interest $205.83 Property Tax $165.96 Homeowner's Insurance
103 Ivy Hill Court | MLS# VAFV2044404
This single family home located at 103 Ivy Hill Court, Stephens City, VA 22655 is currently listed for sale with an asking price of $569,000. This property was built in 2008 and has 4 bedrooms and 3 full baths with 3382 sq. ft. Ivy Hill Court is located in the WAKELAND MANOR subdivision within the FREDERICK COUNTY PUBLIC SCHOOLS school district. Search WAKELAND MANOR real estate on www.massanuttenrealty.com today.