
BEDS4
BATHS2 full
SQUARE FEET1,854
MLS#675856
STATUSActive
PROPERTY TYPEResidential - Single Family
SUBDIVISIONSKYLINE VIEW
Property Description
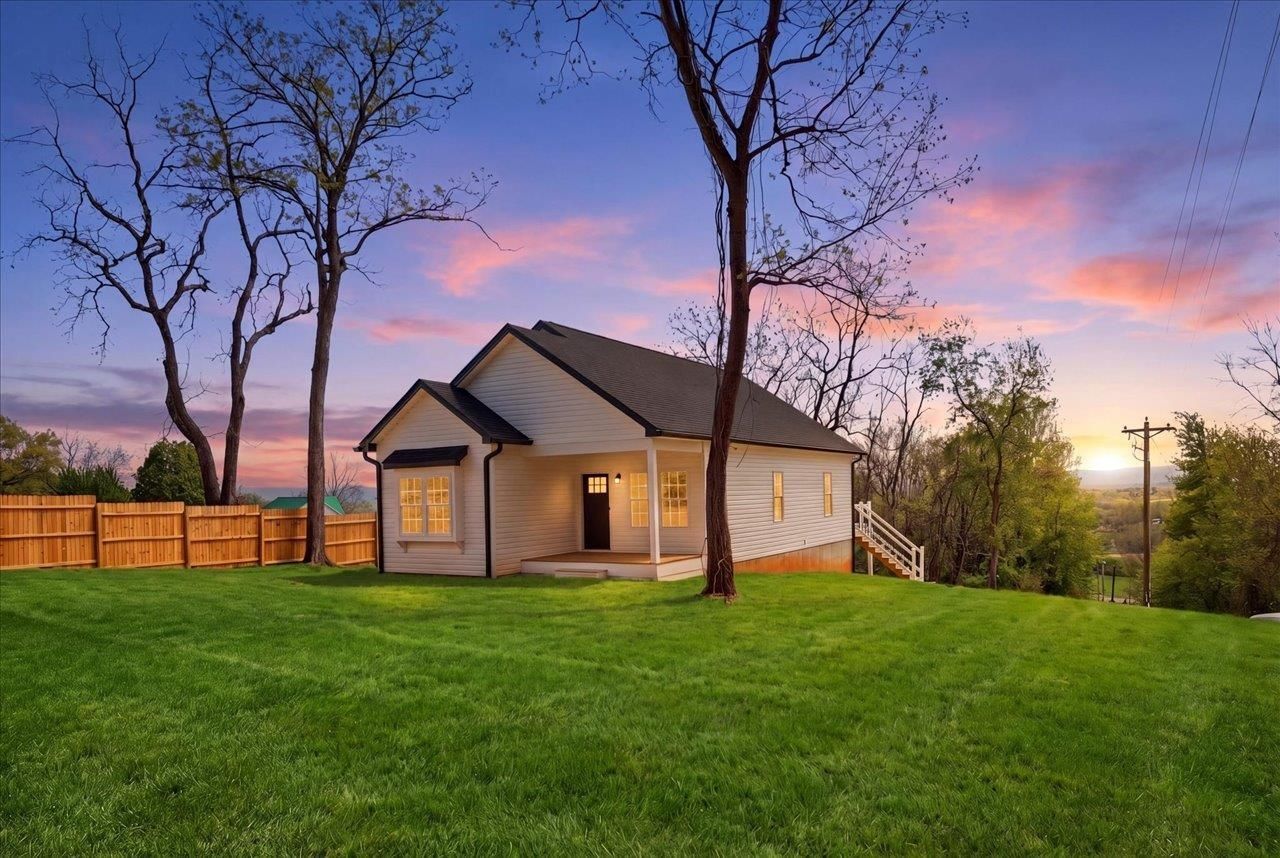
ADDED LIVING SPACE & PRICE IMPROVEMENT New Construction in Riverheads School District- 4 BR / 2 BA - Open Floor Plan - Quiet Country Setting Newly built 4-bedroom, 2-bath home featuring an open floor concept with cathedral ceilings in the main living area and 9 ft ceilings in all bedrooms. Large windows provide exceptional natural light throughout. The kitchen, dining, and living spaces flow seamlessly, offering an ideal layout for everyday living and entertaining. Primary bedroom includes generous space and modern finishes. Three additional bedrooms offer flexibility for guests, office, or hobby use. Home includes an attached garage and a partial living space in the basement with substantial room for future expansion. Located in a quiet country setting with peaceful surroundings and ample outdoor space. Features Include: Open floor plan with cathedral ceilings 9 ft bedroom ceilings 4 bedrooms / 2 full baths Abundant natural light Attached garage Partial Basement Living Space with expansion potential New construction in a quiet rural location Seller is a licensed Realtor
Property Features
Property Type: Residential - Single Family
Cooling: Central AC, Heat Pump
Garage: 1
Heating: Central Heat, Electric, Heat Pump
Lot Size: 0.21 Acres
Roof Type: Architectural Style
Stories: 2.0
Year Built: 2026
Feature Descriptions
Basement: Yes
Days on Site: 92
Exterior: Vinyl
Flooring: Luxury Vinyl Plank
Foundation: Concrete Block, Concrete Slab
Kitchen: Granite
Laundry: Dryer Hookup, Washer Hookup
Lot Dimensions: 0.21 Acre(s)
Sewer: Public Sewer
Water: Public Water
Windows: 9' Ceilings, Vaulted/Cathedral Ceiling
Local Schools
High School: Riverheads
Middle School: Riverheads
Elementary School: Riverheads
Listed By / Shown By
Listed By
Agency Name: REAL ESTATE PLUS
Agency Phone: 540-248-7587
Shown By
Agency Title: Massanutten Realty
Agency Phone: 540.289.6335

Estimate Your Payment
Estimated Payment
$ 1,933.47 per month $1,822.63 Principal & Interest $0.00 Property Tax (data not provided by mls) $110.83 Homeowner's Insurance
103 Hilltop Terrace Rd | MLS# 675856
This single family home located at 103 Hilltop Terrace Rd, Staunton, VA 24401 is currently listed for sale with an asking price of $380,000. This property was built in 2026 and has 4 bedrooms and 2 full baths with 1854 sq. ft. Hilltop Terrace Rd is located in the SKYLINE VIEW subdivision. Search SKYLINE VIEW real estate on www.massanuttenrealty.com today.