
BEDS3
BATHS2 full
SQUARE FEET1,493
MLS#VAFV2039392
STATUSACTIVE
PROPERTY TYPEResidential - Single Family
SUBDIVISIONCEDAR MEADOWS
SCHOOLFREDERICK COUNTY PUBLIC SCHOOLS
Property Description
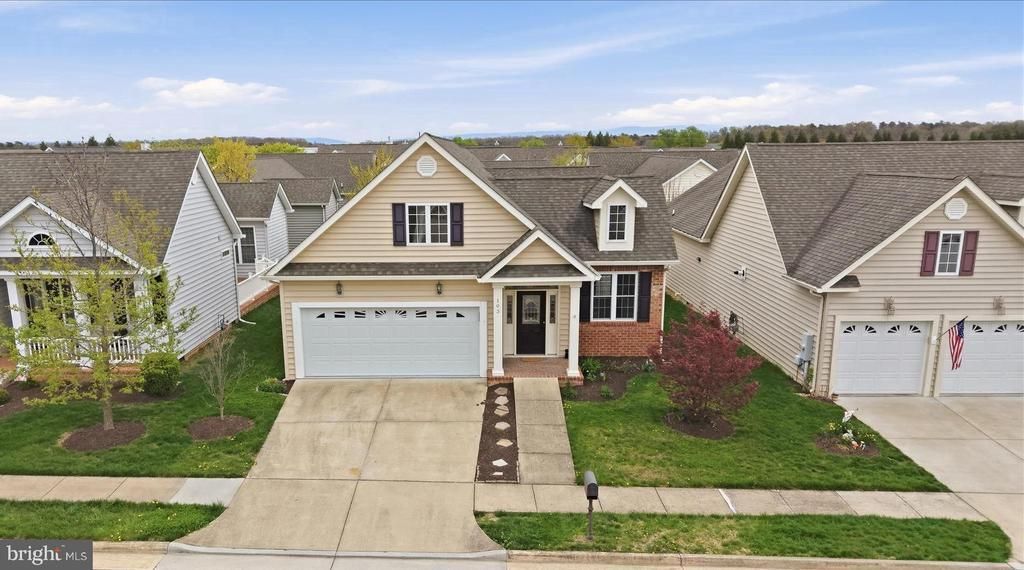
Welcome to Cedar Meadows, a highly sought-after 55+ community offering the perfect blend of comfort, convenience, and low-maintenance living. This meticulously maintained, move-in-ready 3-bedroom, 2-bath home showcases the popular Stephenson floor plan with a spacious, open-concept design ideal for both everyday living and entertaining. The beautifully appointed kitchen features granite countertops and flows effortlessly into the dining and living areas, creating a warm and inviting heart of the home. Step outside to the private brick porch—an ideal spot for morning coffee, quiet evenings, or simply relaxing outdoors. The generous primary suite is a true retreat, featuring a tray ceiling, large walk-in closet, and private en-suite bath with an oversized walk-in shower. Two additional bedrooms offer versatile space for guests, a home office, or hobbies, while a second full bath features a convenient tub/shower combination. Enjoy the ease of a lock-and-leave lifestyle with access to Cedar Meadows’ clubhouse, scenic walking paths, and HOA-covered services. Thoughtfully designed, beautifully maintained, and ready to welcome its next owner—this is easy living at its best.
Property Features
Property Type: Residential - Single Family
Cooling: Central A/C, Heat Pump(s)
Fireplaces: 1
Fuel Type: Natural Gas
Garage: 2
Heating: Heat Pump(s)
Home Style: Ranch/Rambler
Lot Size: 0.11 Acres
Roof Type: Shingle
Stories: 1.0
Taxes: $1,930
Year Built: 2013
Feature Descriptions
Accessibility: No Stairs, Ramp - Main Level
Additional Structures: Above Grade, Below Grade
Appliances: Built-In Microwave, Dishwasher, Disposal, Dryer, Icemaker, Oven/Range - Gas, Refrigerator, Stainless Steel Appliances, Stove, Washer
Days on Site: 192
Exterior: Vinyl Siding, Brick
Exterior: Exterior Lighting, Sidewalks
Fireplace: Fireplace - Glass Doors, Gas/Propane, Mantel(s)
Flooring: Ceramic Tile, Hardwood
HOA Fee: $202.00/Monthly
Interior: Bathroom - Tub Shower, Bathroom - Walk-In Shower, Ceiling Fan(s), Combination Kitchen/Dining, Dining Area, Kitchen - Eat-In, Pantry, Primary Bath(s), Recessed Lighting, Walk-in Closet(s), Wood Floors
Lot: Front Yard, Landscaping, Cleared, Rear Yard
Lot Dimensions: 0.11 Acre(S)
Parking Features: Concrete Driveway
Parking Notes: 6 Total Parking Spaces
Rooms: Living Room, Dining Room, Primary Bedroom, Bedroom 2,Bedroom 3,Kitchen, Foyer, Laundry, Bathroom 2,Primary Bathroom
Sewer: Public Sewer
Special View Info: Garden/Lawn
SQFT Above Finished: 1493
SQFT Total Finished: 1493
Structure Type: Detached
Total Garage/Parking Spaces: 6
Water: Public
Local Schools
School District: FREDERICK COUNTY PUBLIC SCHOOLS
Listed By / Shown By
Listed By
Agency Name: Dandridge Realty Group, LLC
Shown By
Agency Title: Massanutten Realty
Agency Phone: 540.289.6335

Estimate Your Payment
Estimated Payment
$ 2,445.38 per month $2,153.59 Principal & Interest $160.83 Property Tax $130.96 Homeowner's Insurance
103 Bleeding Heart Drive | MLS# VAFV2039392
This single family home located at 103 Bleeding Heart Drive, White Post, VA 22663 is currently listed for sale with an asking price of $449,000. This property was built in 2013 and has 3 bedrooms and 2 full baths with 1493 sq. ft. Bleeding Heart Drive is located in the CEDAR MEADOWS subdivision within the FREDERICK COUNTY PUBLIC SCHOOLS school district. Search CEDAR MEADOWS real estate on www.massanuttenrealty.com today.