
BEDS4
BATHS3 full
SQUARE FEET1,320
MLS#VAMN2011730
STATUSACTIVE
PROPERTY TYPEResidential - Townhouse
SUBDIVISIONWELLINGTON-CLOVERHILL
SCHOOLMANASSAS CITY PUBLIC SCHOOLS
Property Description
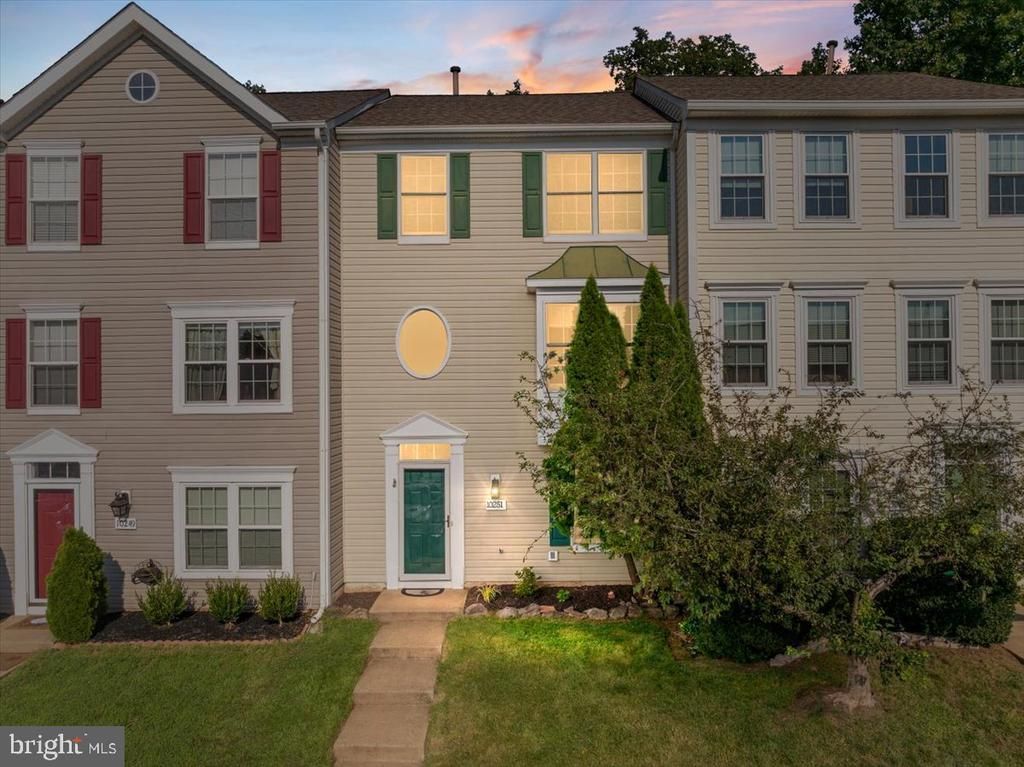
This is the one you have been waiting for- 10251 Magnolia Grove Dr is the kind of townhome that stands out for what you get beyond the four walls. Tucked into a quieter part of Wellington, the fenced backyard and freshly painted deck back to mature trees instead of another row of townhomes, creating a surprisingly private setting. Inside, the generous three-level layout offers 4 bedrooms and 3 full baths, including a finished entry level with a recreation room, 4th bedroom and full bath—ideal for guests, a home office or additional living space. The home has just been refreshed with new interior paint, beautifully refinished hardwood floors, new carpet and a new oven, making it clean, comfortable and move-in ready. The water heater was replaced in 2022, with the roof and HVAC updated in 2018. Wellington offers a pool, tennis and basketball courts, playgrounds and walking trails, all with convenient access to Old Town Manassas, the VRE, shopping and commuter routes. If you’ve been comparing townhomes in the Manassas area, don’t overlook the combination of space, privacy and location this one offers. Schedule a time to see why this one feels a little different.
Property Features
Property Type: Residential - Townhouse
Cooling: Central A/C, Ceiling Fan(s)
Fireplaces: 1
Fuel Type: Natural Gas
Heating: Forced Air
Home Style: Colonial, Traditional
Lot Size: 0.04 Acres
Stories: 3.0
Taxes: $5,539
Year Built: 1997
Feature Descriptions
Additional Structures: Above Grade
Appliances: Built-In Microwave, Dishwasher, Disposal, Dryer, Washer, Refrigerator, Oven/Range - Electric, Water Heater
Community Amenities: Basketball Courts, Common Grounds, Community Center, Jog/Walk Path, Swimming Pool, Tennis Courts, Tot Lots/Playground
Days on Site: 8
Exterior: Sidewalks
Exterior: Vinyl Siding
Fencing: Privacy, Rear, Wood
Fireplace: Gas/Propane
HOA Fee: $127.00/Monthly
Interior: Attic, Attic/House Fan, Bathroom - Soaking Tub, Bathroom - Stall Shower, Bathroom - Tub Shower, Carpet, Ceiling Fan(s), Combination Kitchen/Dining, Entry Level Bedroom, Pantry, Primary Bath(s), Wood Floors, Chair Railings, Dining Area, Recessed Lighting, Walk-in Closet(s)
Location: Suburban
Lot: Backs to Trees, Rear Yard
Lot Dimensions: 0.04 Acre(S)
Parking Features: Assigned
Rooms: Living Room, Dining Room, Primary Bedroom, Bedroom 2,Bedroom 3,Bedroom 4,Kitchen, Family Room, Foyer, Laundry, Bathroom 2,Bathroom 3,Primary Bathroom
Sewer: Public Septic
SQFT Above Finished: 1320
SQFT Total Finished: 1320
Structure Type: Interior Row/Townhouse
Water: Public
Room Sizes
Kitchen: 16 x 9 Level - Upper 1
Dining Room: 10 x 16 Level - Upper 1
Living Room: 18 x 14 Level - Upper 1
Primary Bedroom: 14 x 13 Level - Upper 2
Primary Bathroom: 10 x 10 Level - Upper 2
Bedroom 2: 12 x 10 Level - Upper 2
Bedroom 3: 8 x 10 Level - Upper 2
Bathroom 2: 8 x 5 Level - Upper 2
Bedroom 4: 10 x 10 Level - Main
Bathroom 3: 8 x 5 Level - Main
Family Room: 19 x 15 Level - Main
Foyer: 7 x 9 Level - Main
Local Schools
High School: OSBOURN
Middle School: METZ
Elementary School: ROUND
School District: MANASSAS CITY PUBLIC SCHOOLS
Listed By / Shown By
Listed By
Agency Name: RE/MAX Gateway
Shown By
Agency Title: Massanutten Realty
Agency Phone: 540.289.6335

Estimate Your Payment
Estimated Payment
$ 2,878.42 per month $2,278.29 Principal & Interest $461.58 Property Tax $138.54 Homeowner's Insurance
10251 Magnolia Grove Drive | MLS# VAMN2011730
This townhouse located at 10251 Magnolia Grove Drive, Manassas, VA 20110 is currently listed for sale with an asking price of $475,000. This property was built in 1997 and has 4 bedrooms and 3 full baths with 1320 sq. ft. Magnolia Grove Drive is located in the WELLINGTON-CLOVERHILL subdivision within the MANASSAS CITY PUBLIC SCHOOLS school district. Search WELLINGTON-CLOVERHILL real estate on www.massanuttenrealty.com today.