
BEDS3
BATHS2 full 1 partial
SQUARE FEET1,602
MLS#680168
STATUSActive
PROPERTY TYPEResidential - Townhouse
SUBDIVISIONTHE PONDS
Property Description
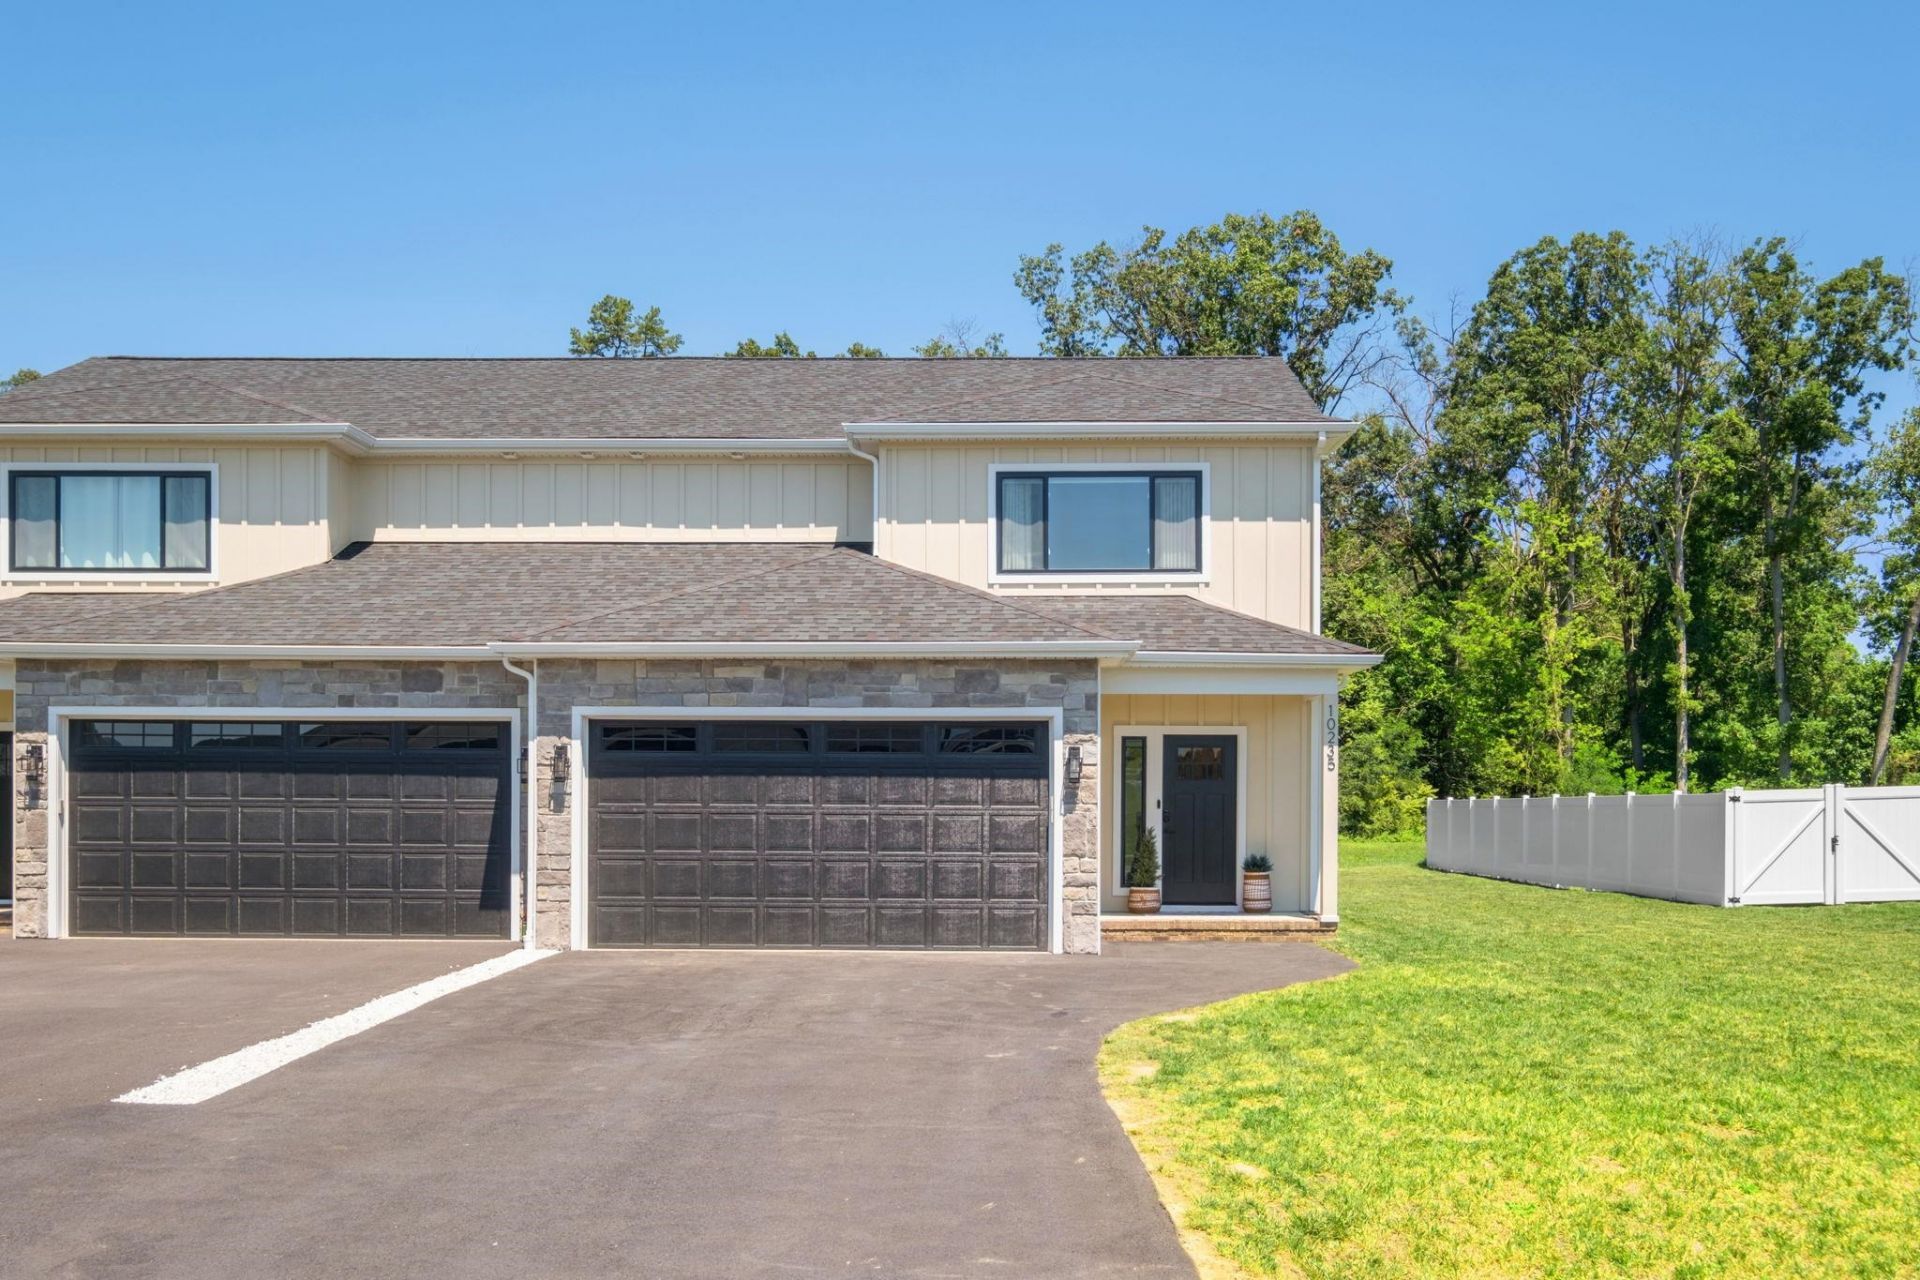
Welcome to modern, low-maintenance luxury in the highly desirable community of The Ponds! Built in 2024, this stunning Craftsman-style duplex offers exceptional quality, high-end finishes, and peaceful mountain views. Step inside to a bright, open-concept floor plan featuring luxury vinyl plank flooring and abundant natural light. The chef's kitchen shines with quartz countertops, stylish cabinetry, and a seamless flow into the living space. Upstairs, retreat to the generous primary suite featuring a walk-in closet and beautifully detailed bath. Relax on the covered front porch or enjoy quiet evenings on the rear Trex deck facing a private and spacious backyard. Key highlights include a 2-car attached garage, durable HardiePlank siding, primary bedroom with a view, and high-speed internet availability. Take advantage of top-notch community amenities for just $17/month?1.5 miles of walking trails, 14 acres of open space, picnic areas, and 3 catch-and-release fishing ponds. Ideally located in McGaheysville, just minutes to Harrisonburg, Massanutten Resort, dining, and shopping. Move-in ready perfection!
Property Features
Property Type: Residential - Townhouse
Cooling: Heat Pump
Garage: 2
Heating: Heat Pump
Home Style: Contemporary, Craftsman
Lot Size: 0.17 Acres
Roof Type: Composition Shingle
Stories: 2.0
Taxes: $2,534
Year Built: 2024
Feature Descriptions
Association Dues: 17 (Monthly)
Attached Home: Duplex
Basement: No
Common Amenities: Picnic Area, Play Area, Walk/Run Trails
Driveway: Asphalt, On Street
Exterior: Hardie Plank
Foundation: Concrete Block
HOA Inclusions: Area Maint, Snow Removal
Lot Dimensions: 0.17 Acre(s)
Sewer: Public Sewer
Special View Info: Valley View, Mountain View, Residential View
Water: Public Water
Windows: 8' Ceilings,9' Ceilings
Yard Features: Nearly Level
Local Schools
High School: East Rockingham
Middle School: Elkton
Elementary School: McGaheysville
Listed By / Shown By
Listed By
Agency Name: RE/MAX Performance Realty
Agency Phone: 540-433-7369
Shown By
Agency Title: Massanutten Realty
Agency Phone: 540.289.6335

Estimate Your Payment
Estimated Payment
$ 2,348.16 per month $2,014.49 Principal & Interest $211.17 Property Tax $122.50 Homeowner's Insurance
10235 Dalmatian Dr | MLS# 680168
This townhouse located at 10235 Dalmatian Dr, Mcgaheysville, VA 22840 is currently listed for sale with an asking price of $420,000. This property was built in 2024 and has 3 bedrooms and 2 full and 1 partial baths with 1602 sq. ft. Dalmatian Dr is located in the THE PONDS subdivision. Search THE PONDS real estate on www.massanuttenrealty.com today.