
BEDS1
BATHS2 full
SQUARE FEET1,446
MLS#VAAX2068154
STATUSACTIVE
PROPERTY TYPEResidential - Condominium
SUBDIVISIONABINGDON ROW
SCHOOLALEXANDRIA CITY PUBLIC SCHOOLS
Property Description
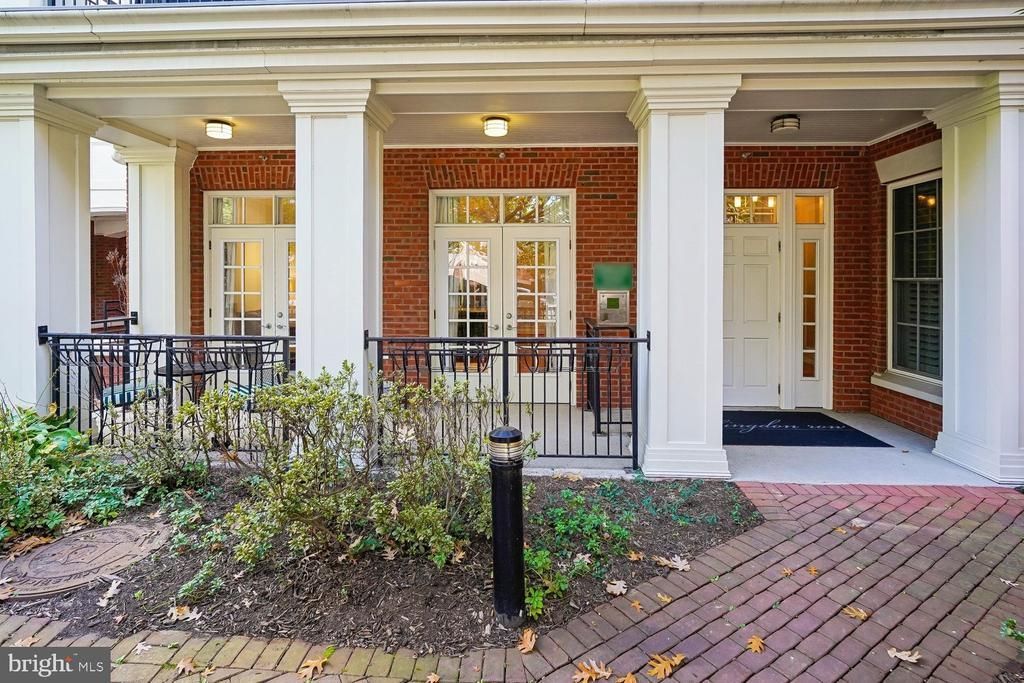
***Please submit offers by 3pm on Monday 9 November.*** A LITTLE MORE SPACE. A LOT MORE STYLE. AN EXCEPTIONAL OLD TOWN LIFESTYLE. Welcome to Abingdon Row, a distinctive boutique condominium community in the heart of North Old Town, where historic Alexandria charm meets modern sophistication and everyday convenience. Offering an impressive 1,446 square feet across two beautifully appointed levels, this exceptional residence lives more like a townhome than a traditional condominium. With TWO private outdoor spaces, TWO full bathrooms, and TWO dedicated garage parking spaces, it's a rare combination of comfort, flexibility, and convenience in one of Alexandria's most desirable locations. From the moment you arrive, there's something inviting about this home. Two French doors open to a spacious covered front terrace, creating a wonderful connection between indoor and outdoor living. Imagine enjoying your morning coffee, relaxing with a good book, or unwinding in the evening while taking in the charm of the neighborhood. A second, more secluded patio, complete with its own water fountain, offers another delightful outdoor retreat just off the bedroom and is accessed through glass paneled French doors. Inside, high ceilings, hardwood floors, crown molding, and thoughtfully designed living spaces create an atmosphere that feels both sophisticated and welcoming. A recent investment of over $75,000 enhance this special property with brand a new kitchen & main-level bath! The beautifully renovated gourmet kitchen takes center stage, featuring an expansive Quartz island, abundant cabinetry, generous counter space, and premium appliances, including a Wolf gas range, Samsung 4-door flex fridge, & new GE Profile microwave. Designed for both everyday enjoyment and entertaining, the open floor plan allows conversation and activity to flow effortlessly throughout the main level. A generously sized bedroom with walk-in closet opens to your private back patio through glass-paneled French doors, creating a delightful space to unwind or enjoy a morning coffee. The tranquil sounds of your own water feature create a peaceful vibe, both indoors and out. The surprisingly spacious & newly renovated primary bath features a dual-vanity with storage tower, Quartz counters & accents, and a frameless glass enclosed walk-in shower with dual shower heads, bench seat & wall niche. Downstairs, the 9.5' ceilings make it easy to forget your in a lower level. This versatile space is ideal for a home office, fitness studio, media room, or whatever best complements your lifestyle. A second full bath and access to the parking garage round out this level. Two dedicated parking spaces convey. And then there's the location! Living at Abingdon Row means enjoying the very best of Old Town Alexandria, with the added appeal of a neighborhood setting just beyond the bustle of King Street. Start your mornings along the Potomac River, explore the scenic Mount Vernon Trail, or enjoy the nearby parks and green spaces. Discover neighborhood cafés, restaurants, boutiques, and everyday conveniences just moments from your front door. Spend your weekends exploring the historic streets of Old Town, visiting the waterfront, or enjoying the vibrant dining and shopping scene along King Street. Abingdon Row itself offers the intimate atmosphere of a boutique residential community, complemented by attractive architecture, secured access, elevator convenience, and a rooftop terrace for residents to enjoy. Commuters will appreciate convenient access to Washington, D.C., National Landing, Reagan National Airport, and major transportation routes. What makes this home truly special is the lifestyle it offers. The charm of Old Town. The convenience of condominium living. The spaciousness and privacy of a two-level residence. Two inviting outdoor retreats. And the luxury of having two garage parking spaces waiting when you return home.
Property Features
Property Type: Residential - Condominium
Basement: Yes
Basement: Connecting Stairway, Full, Garage Access, Windows
Cooling: Central A/C
Fuel Type: Electric
Garage: 2
Heating: Forced Air
Home Style: Unit/Flat
Stories: 2.0
Taxes: $7,912
Year Built: 2007
Feature Descriptions
Additional Structures: Above Grade
Appliances: Dishwasher, Disposal, Dryer, Icemaker, Oven/Range - Gas, Range Hood, Refrigerator, Stainless Steel Appliances, Washer, Water Dispenser
Building Name: ABINGDON ROW
Community Amenities: Elevator, Extra Storage, Other
Condo/Coop Fee: $867.44/Monthly
Days on Site: 4
Exterior: Brick Veneer
Exterior: Water Fountains
Interior: Combination Kitchen/Living, Entry Level Bedroom, Floor Plan - Open, Kitchen - Gourmet, Kitchen - Island, Walk-in Closet(s), Window Treatments, Wood Floors
Parking Features: Assigned
Parking Notes: 2 Total Parking Spaces
Pet Restrictions: Size/Weight Restriction
Rooms: Living Room, Primary Bedroom, Kitchen, Office, Recreation Room, Bathroom 2,Primary Bathroom
Sewer: Public Sewer
SQFT Above Finished: 1446
SQFT Total Finished: 1446
Structure Type: Unit/Flat/Apartment
Total Garage/Parking Spaces: 2
Water: Public
Room Sizes
Office: 12 x 9 Level - Lower 1
Recreation Room: 18 x 12 Level - Lower 1
Bathroom 2: 9 x 8 Level - Lower 1
Kitchen: 12 x 9 Level - Main
Living Room: 18 x 10 Level - Main
Primary Bedroom: 12 x 11 Level - Main
Primary Bathroom: 11 x 9 Level - Main
Local Schools
High School: ALEXANDRIA CITY
Middle School: JEFFERSON-HOUSTON
School District: ALEXANDRIA CITY PUBLIC SCHOOLS
Listed By / Shown By
Listed By
Agency Name: Corcoran McEnearney
Shown By
Agency Title: Massanutten Realty
Agency Phone: 540.289.6335

Estimate Your Payment
Estimated Payment
$ 4,220.98 per month $3,357.48 Principal & Interest $659.33 Property Tax $204.17 Homeowner's Insurance
1023 N Royal Street, Unit 114 | MLS# VAAX2068154
This condo located at 1023 N Royal Street, Unit 114, Alexandria, VA 22314 is currently listed for sale with an asking price of $700,000. This property was built in 2007 and has 1 bedrooms and 2 full baths with 1446 sq. ft. N Royal Street, Unit 114 is located in the ABINGDON ROW subdivision within the ALEXANDRIA CITY PUBLIC SCHOOLS school district. Search ABINGDON ROW real estate on www.massanuttenrealty.com today.