
BEDS2
BATHS1 full
SQUARE FEET1,086
MLS#VAAR2081082
STATUSACTIVE
PROPERTY TYPEResidential - Townhouse
SUBDIVISIONARLINGTON VILLAGE
SCHOOLARLINGTON COUNTY PUBLIC SCHOOLS
Property Description
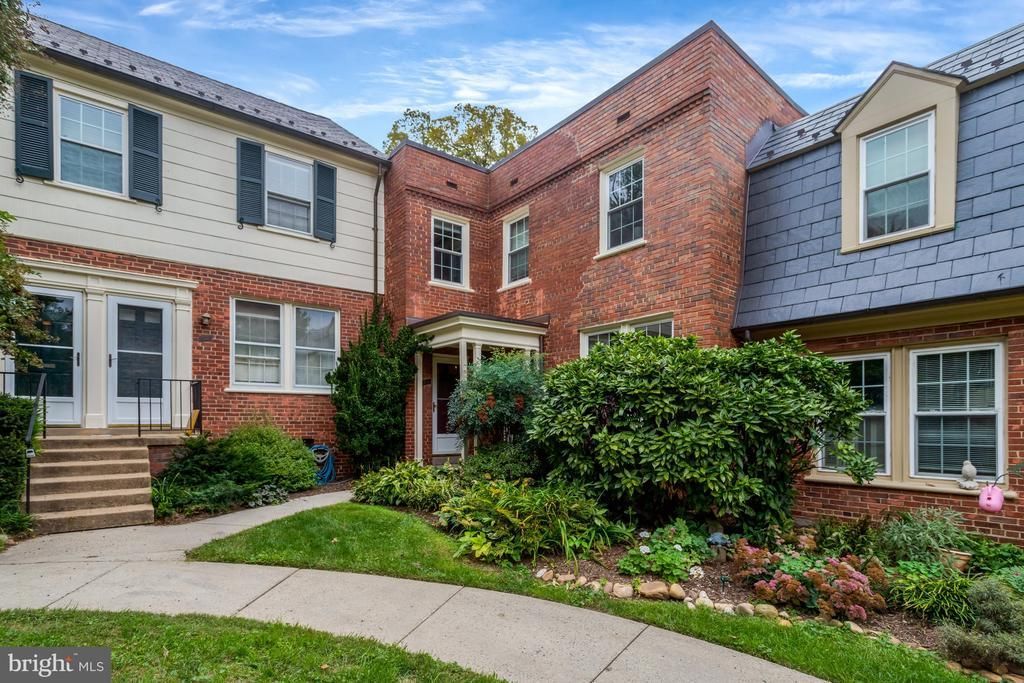
**Open House Saturday October 24th, 1:00-3:00 and Sunday October 25th, Noon-2:00** Absolute Perfection in Arlington Village - this is the one you've been waiting for! Replacement Windows throughout, NEW Flooring on Main Level and Refinished Flooring on Upper Level, Newly Renovated Kitchen w/Fantastic Breakfast Bar Peninsula, New W/D, New Electrical Panel, New Light Fixtures, Recessed Lighting, Ceiling Fans and more. Meticulously Maintained by current owner! Perfectly Presented End/Corner Unit w/Loads of Natural Light from Three Exposures. Extra-Large Living Room, Open & Spacious Dining Room, and Wonderfully Updated Open Kitchen w/Access to Deck and Yard. King-Sized Primary Bedroom w/Wall of Custom-Designed Closets. BIG Second Bedroom w/Custom Closet & Spacious, Updated Full Bath. Lush, Green, Quiet Community with SO many amenities. Low Monthly Fee, Numerous Nearby Dining, Grocery and Nightlife Options, and EZ commute via Bike, Walking or Public Transportation to DC, National Airport, Pentagon, Crystal City and Much More! Ample Parking, too. Shows Perfectly and Ready for a New Owner!
Property Features
Property Type: Residential - Townhouse
Cooling: Central A/C
Fuel Type: Natural Gas
Heating: Central
Home Style: Traditional, Colonial
Stories: 2.0
Taxes: $5,001
Year Built: 1939
Feature Descriptions
Additional Structures: Above Grade, Below Grade
Appliances: Built-In Microwave, Dishwasher, Disposal, Dryer, Exhaust Fan, Microwave, Oven/Range - Gas, Refrigerator, Stainless Steel Appliances, Washer/Dryer Stacked, Water Heater
Building Name: ARLINGTON VILLAGE
Community Amenities: Common Grounds, Community Center, Pool - Indoor, Tennis Courts, Swimming Pool, Extra Storage
Condo/Coop Fee: $642.00/Monthly
Exterior: Brick
Exterior: Sidewalks, Tennis Court(s), Secure Storage
Flooring: Hardwood, Tile/Brick
Interior: Built-Ins, Ceiling Fan(s), Combination Kitchen/Dining, Crown Moldings, Dining Area, Kitchen - Eat-In, Kitchen - Gourmet, Kitchen - Island, Recessed Lighting, Bathroom - Tub Shower, Upgraded Countertops, Window Treatments, Wood Floors
Parking Features: Permit Included
Parking Notes: 2 Total Parking Spaces
Pet Restrictions: Dogs OK, Cats OK
Sewer: Public Sewer
Special View Info: Garden/Lawn, Courtyard, Trees/Woods
SQFT Above Finished: 1086
SQFT Total Finished: 1086
Structure Type: Interior Row/Townhouse
Total Garage/Parking Spaces: 2
Water: Public
Windows: Double Hung, Double Pane, Vinyl Clad, Replacement
Local Schools
High School: WAKEFIELD
Middle School: JEFFERSON
Elementary School: DREW
School District: ARLINGTON COUNTY PUBLIC SCHOOLS
Listed By / Shown By
Listed By
Agency Name: Long & Foster Real Estate, Inc.
Shown By
Agency Title: Massanutten Realty
Agency Phone: 540.289.6335

Estimate Your Payment
Estimated Payment
$ 2,803.06 per month $2,249.51 Principal & Interest $416.75 Property Tax $136.79 Homeowner's Insurance
1021 S Barton Street , Unit 116 | MLS# VAAR2081082
This townhouse located at 1021 S Barton Street , Unit 116, Arlington, VA 22204 is currently listed for sale with an asking price of $469,000. This property was built in 1939 and has 2 bedrooms and 1 full baths with 1086 sq. ft. S Barton Street , Unit 116 is located in the ARLINGTON VILLAGE subdivision within the ARLINGTON COUNTY PUBLIC SCHOOLS school district. Search ARLINGTON VILLAGE real estate on www.massanuttenrealty.com today.