
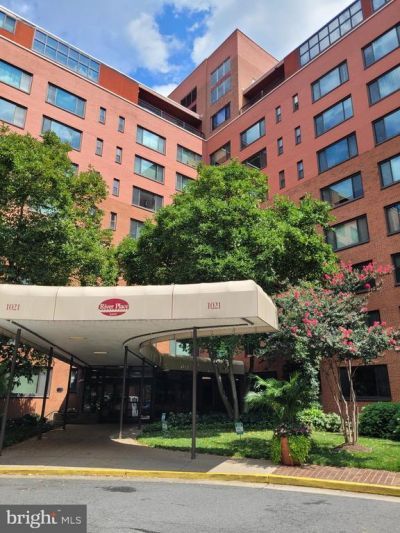
BEDS0
BATHS1 full
SQUARE FEET437
MLS#VAAR2078086
STATUSACTIVE
PROPERTY TYPEResidential - Condominium
SUBDIVISIONRIVER PLACE EAST
SCHOOLARLINGTON COUNTY PUBLIC SCHOOLS
Property Description
Updated large studio apartment with main room, full kitchen and full bathroom. recently updated bathroom and completely painted throughout the unit. Short distance to the Rosslyn Metro, 10mints to DC, downtown and pentagon. Short walking distance to restaurants, shopping center, trails, businesses, universities and Georgetown. Monthly coop fee includes heat, gas, electricity, AC, water, sewer, concierge service, front desk, gated security with security patrol, controlled building entrance, elevators, beautiful fitness center, steam and dry sauna, large outdoor pool, party room, picnic ground, on site hair salon and minimarket and cafe store. Easy access to DC , Close access toI-66, I-395, I-495, I-95, Rt50 and Airports. This apartment is perfect for rental investment or owner occupant.
Property Features
Property Type: Residential - Condominium
Cooling: Convector
Fuel Type: Natural Gas
Heating: Convector
Home Style: Side-by-Side
Stories: 1.0
Taxes: $1,434
Year Built: 1955
Feature Descriptions
Accessibility: Elevator
Additional Structures: Above Grade, Below Grade
Appliances: Built-In Range, Disposal, Oven - Single, Oven/Range - Gas, Range Hood, Refrigerator
Community Amenities: Beauty Salon, Billiard Room, Club House, Common Grounds, Concierge, Convenience Store, Elevator, Exercise Room, Fitness Center, Gated Community, Laundry Facilities, Party Room, Picnic Area, Sauna, Security, Swimming Pool, Tot Lots/Playground
Condo/Coop Fee: $420.00/Monthly
Days on Site: 69
Electric: Fuses
Exterior: Brick
Exterior: BBQ Grill, Extensive Hardscape, Exterior Lighting, Flood Lights, Lawn Sprinkler, Play Area, Play Equipment, Sidewalks, Street Lights
Interior: Breakfast Area, Combination Kitchen/Dining, Efficiency, Elevator, Kitchen - Eat-In, Kitchen - Table Space, Primary Bath(s), Studio, Bathroom - Tub Shower, Walk-in Closet(s), Window Treatments
Parking Features: Lighted Parking, On-site - Rent, On-site - Sale, Private, Rented/Permit Required, Surface
Sewer: Public Sewer
SQFT Above Finished: 437
SQFT Total Finished: 437
Structure Type: Unit/Flat/Apartment
Water: Public
Local Schools
High School: YORKTOWN
School District: ARLINGTON COUNTY PUBLIC SCHOOLS
Listed By / Shown By
Listed By
Agency Name: Samson Properties
Shown By
Agency Title: Massanutten Realty
Agency Phone: 540.289.6335

Estimate Your Payment
Estimated Payment
$ 857.27 per month $695.48 Principal & Interest $119.50 Property Tax $42.29 Homeowner's Insurance
1021 Arlington Boulevard, Unit 713 | MLS# VAAR2078086
This condo located at 1021 Arlington Boulevard, Unit 713, Arlington, VA 22209 is currently listed for sale with an asking price of $145,000. This property was built in 1955 and with 437 sq. ft. Arlington Boulevard, Unit 713 is located in the RIVER PLACE EAST subdivision within the ARLINGTON COUNTY PUBLIC SCHOOLS school district. Search RIVER PLACE EAST real estate on www.massanuttenrealty.com today.