
BEDS3
BATHS2 full
SQUARE FEET2,011
MLS#684089
STATUSActive
PROPERTY TYPEResidential - Single Family
Property Description
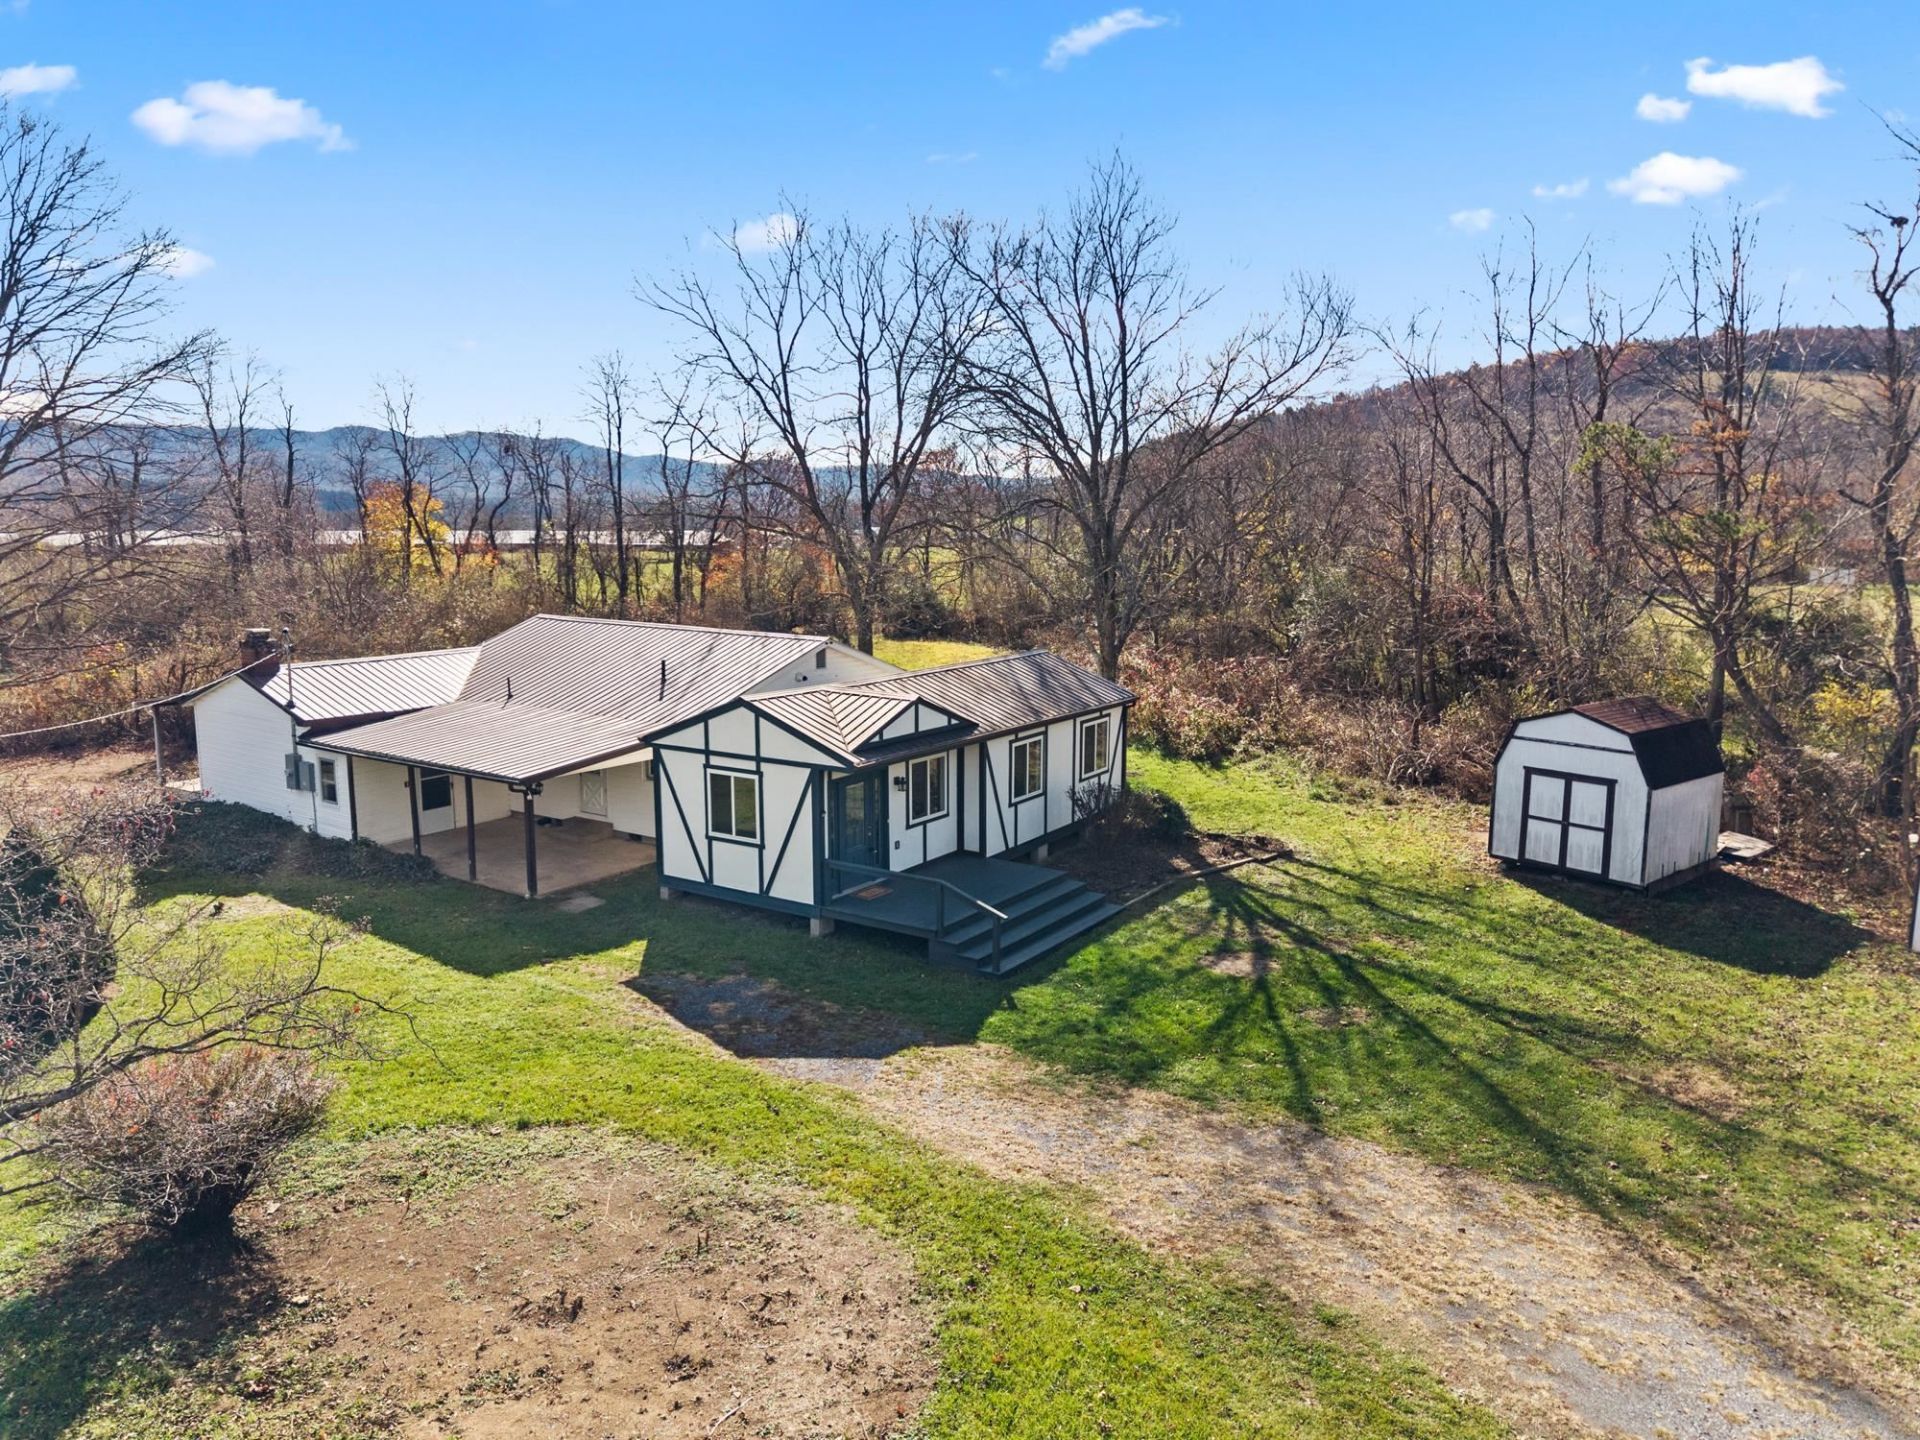
PRIVATE COUNTRY RETREAT ON 5+ ACRES WITH MOUNTAIN VIEWS AND A STREAM! Tucked away at the end of the road, this inviting 3-bedroom, 2-bath home offers the privacy, peaceful surroundings, and room to roam you've been looking for! Recent improvements include fresh interior paint, new LVP flooring, new kitchen appliances, and a new 200-amp electrical panel. The primary bedroom features its own fireplace and opens directly to a covered back porch-the perfect spot for morning coffee while enjoying the sights and sounds of nature. The primary bath adds an unexpected touch of luxury with heated floors. Outside, the 5+ acres offer a beautiful combination of mountain views, a stream, and plenty of space for gardening, recreation, or simply enjoying the outdoors. A 20' x 14' "she shed" offers exciting possibilities for a studio, workshop, hobby space, or private retreat, with electrical and plumbing connections still needed. Located near National Forest land, this property is ideal for those who appreciate hiking, outdoor recreation, and the natural beauty of the Shenandoah Valley. Privacy, mountain scenery, and comfortable country living-all in one special property!
Property Features
Property Type: Residential - Single Family
Cooling: Wall Unit(s)
Heating: Baseboard, Electric, Propane
Home Style: Ranch, Rustic
Lot Size: 5.17 Acres
Roof Type: Metal - Tin
Stories: 1.0
Taxes: $829
Year Built: 1970
Feature Descriptions
Basement: No
Exterior: Fiber Cement, Vinyl
Fireplace Location: Living Room, Primary Bedroom
Flooring: Ceramic Tile, Luxury Vinyl Plank
Foundation: Pier
Kitchen: Formica Counter, Painted Cabinets, White Cabinets, Wood Cabinets
Laundry: Dryer, Washer
Lot: Nearly Level, Partly Cleared, Private, Secluded Lot
Lot Dimensions: 5.17 Acre(s)
Sewer: Septic Tank
Special View Info: Pastoral View
Water: Individual Well
Windows: 8' Ceilings, Screens, Vinyl Clad Windows
Room Sizes
Living Room: 22'10x13'8
Home Office: 8'7x13'8
Kitchen: 15'3x15'8
Full Bath: 12'3x7'3
Bedroom: 11'4x11'5
Bedroom: 11'4x11'5
Primary Bedroom: 26'11x13'1
Primary Bath: 11'4x8'7
Other: 11'4x5
Local Schools
High School: Buffalo Gap
Middle School: Buffalo Gap
Elementary School: Churchville
Listed By / Shown By
Listed By
Agency Name: REAL BROKER LLC
Agency Phone: 855-450-0442
Shown By
Agency Title: Massanutten Realty
Agency Phone: 540.289.6335

Estimate Your Payment
Estimated Payment
$ 1,213.39 per month $1,078.71 Principal & Interest $69.08 Property Tax $65.60 Homeowner's Insurance
102 Stagg Ave | MLS# 684089
This single family home located at 102 Stagg Ave, Deerfield, VA 24432 is currently listed for sale with an asking price of $224,900. This property was built in 1970 and has 3 bedrooms and 2 full baths with 2011 sq. ft. Search Deerfield real estate on www.massanuttenrealty.com today.