
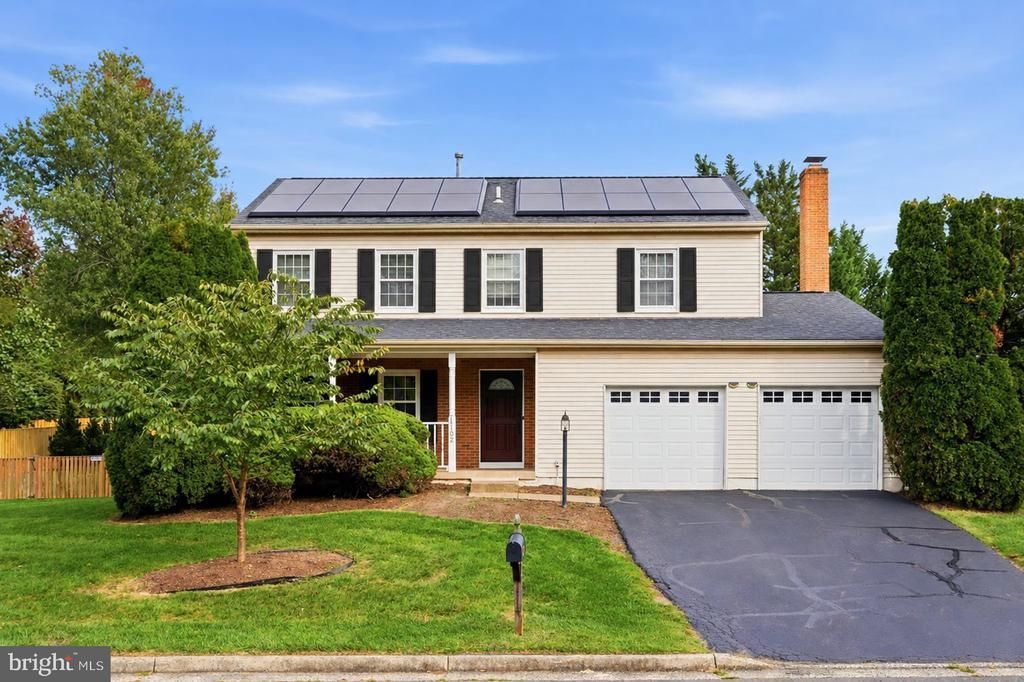
BEDS4
BATHS2 full 1 partial
SQUARE FEET2,311
MLS#VALO2138550
STATUSACTIVE
PROPERTY TYPERental - Single Family
SUBDIVISIONSPRING GROVE FARM
SCHOOLLOUDOUN COUNTY PUBLIC SCHOOLS
Property Description
Discover the perfect blend of classic Colonial charm, comfortable living, and exceptional outdoor entertaining in this inviting 4-bedroom, 2.5-bath home. Both inside and out provide plenty of room to gather, relax, and make yourself at home. Live near daily essentials and shopping. Safeway, Harris Teeter and Giant, along with popular retailers such as Target, Costco, Home Depot, and Walmart are within easy reach. Convenient access to Route 7, Route 28, and the Dulles Toll Road (Route 267), connecting you to surrounding Northern Virginia destinations and the greater Washington, DC area. Enjoy 1 GB of Wi-Fi included in the rent! Additionally, the home's solar panels help reduce monthly electricity costs. There's so much to love about this home, schedule your showing today!
Property Features
Property Type: Rental - Single Family
Basement: Yes
Basement: Full
Cooling: Central A/C
Fireplaces: 1
Fuel Type: Natural Gas, Solar
Garage: 2 car attached
Heating: Solar - Active
Home Style: Colonial
Lot Size: 0.37 Acres
Roof Type: Architectural Shingle
Stories: 3.0
Year Built: 1985
Feature Descriptions
Additional Structures: Above Grade, Below Grade
Appliances: Refrigerator, Dishwasher, Disposal, Built-In Microwave, Stove, Washer, Dryer
Days on Site: 4
Exterior: Vinyl Siding
Exterior: BBQ Grill, Hot Tub, Other
Fencing: Board, Partially
Flooring: Carpet, Hardwood, Vinyl
HOA Fee: $0.00/Unknown
Interior: Floor Plan - Traditional, WhirlPool/HotTub
Location: Suburban
Lot Dimensions: 0.37 Acre(S)
Pet Restrictions: Case by Case Basis
Sewer: Public Septic, Public Sewer
SQFT Above Finished: 1764
SQFT Below Finished: 547
SQFT Total Finished: 2311
Structure Type: Detached
Total Garage/Parking Spaces: 2
Utilities: Cable TV Available, Electric Available, Natural Gas Available, Phone Available, Sewer Available, Water Available
Water: Public
Local Schools
High School: PARK VIEW
Middle School: STERLING
Elementary School: FOREST GROVE
School District: LOUDOUN COUNTY PUBLIC SCHOOLS
Listed By / Shown By
Listed By
Agency Name: TTR Sotheby's International Realty
Shown By
Agency Title: Massanutten Realty
Agency Phone: 540.289.6335

102 N Laura Anne Drive | MLS# VALO2138550
This property located at 102 N Laura Anne Drive, Sterling, VA 20164 is currently listed for rent with an asking price of $3,800 / Monthly. N Laura Anne Drive is located within the LOUDOUN COUNTY PUBLIC SCHOOLS school district. Search Sterling real estate on www.massanuttenrealty.com today.