
BEDS5
BATHS4 full 1 partial
SQUARE FEET5,108
MLS#VAFX2179844
STATUSPENDING
PROPERTY TYPEResidential - Single Family
SUBDIVISIONFORESTVILLE
SCHOOLFAIRFAX COUNTY PUBLIC SCHOOLS
Property Description
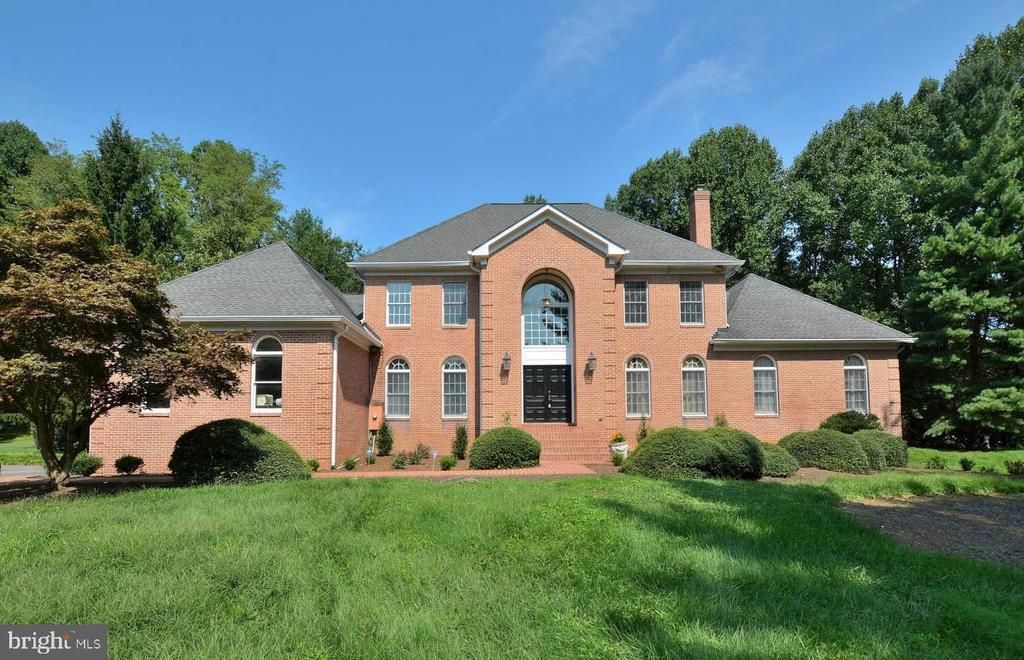
GREAT NEW PRICE!! Beautiful estate within minutes to Great Falls Village and Great Falls Elementary. Located on almost 3 lush acres, complete privacy is yours. Almost 6000 square feet this lovely home has plenty of room to raise a young family or entertain many guests for a long weekend. With a full size tennis court that can easily become a pickle ball court as well as a newly renovated, black bottom swimming pool, this home has all amenities a home owner can ask for. Soaring ceilings and large windows bring in tons of light with embassy sized formal rooms for great entertaining.
Property Features
Property Type: Residential - Single Family
Basement: Yes
Basement: Connecting Stairway, Daylight, Partial, Side Entrance
Cooling: Central A/C
Fireplaces: 2
Fuel Type: Electric
Garage: 3
Heating: Heat Pump(s)
Home Style: Colonial
Lot Size: 3.17 Acres
Roof Type: Asphalt
Stories: 3.0
Taxes: $21,274
Year Built: 1988
Feature Descriptions
Additional Structures: Above Grade, Below Grade
Appliances: Built-In Range, Built-In Microwave, Cooktop, Dishwasher, Disposal, Dryer - Electric, Refrigerator, Washer - Front Loading
Days on Site: 773
Exterior: Brick
Exterior: Gutter System, Secure Storage, Sport Court, Tennis Court(s)
Flooring: Hardwood, Carpet, Ceramic Tile
Interior: Breakfast Area, Butlers Pantry, Chair Railings, Combination Kitchen/Living, Crown Moldings, Curved Staircase, Dining Area, Floor Plan - Traditional, Formal/Separate Dining Room, Kitchen - Eat-In, Kitchen - Gourmet, Kitchen - Island, Kitchen - Table Space
Lot: Backs to Trees
Lot Dimensions: 3.17 Acre(S)
Parking Notes: 3 Total Parking Spaces
Rooms: Bedroom 1
Sewer: Private Septic Tank
SQFT Above Finished: 5108
SQFT Total Finished: 5108
Structure Type: Detached
Swimming Pool: Black Bottom, Fenced
Total Garage/Parking Spaces: 3
Water: Well
Local Schools
High School: LANGLEY
Middle School: COOPER
Elementary School: GREAT FALLS
School District: FAIRFAX COUNTY PUBLIC SCHOOLS
Listed By / Shown By
Listed By
Agency Name: Keller Williams Realty
Shown By
Agency Title: Massanutten Realty
Agency Phone: 540.289.6335

Estimate Your Payment
Estimated Payment
$ 11,185.76 per month $8,873.35 Principal & Interest $1,772.83 Property Tax $539.58 Homeowner's Insurance
10190 Akhtamar Drive | MLS# VAFX2179844
This single family home located at 10190 Akhtamar Drive, Great Falls, VA 22066 is currently listed for sale with an asking price of $1,850,000. This property was built in 1988 and has 5 bedrooms and 4 full and 1 partial baths with 5108 sq. ft. Akhtamar Drive is located in the FORESTVILLE subdivision within the FAIRFAX COUNTY PUBLIC SCHOOLS school district. Search FORESTVILLE real estate on www.massanuttenrealty.com today.