
BEDS3
BATHS3 full 1 partial
SQUARE FEET2,698
MLS#VAAX2067248
STATUSACTIVE
PROPERTY TYPEResidential - Townhouse
SUBDIVISIONOLD TOWN ALEXANDRIA
SCHOOLALEXANDRIA CITY PUBLIC SCHOOLS
Property Description
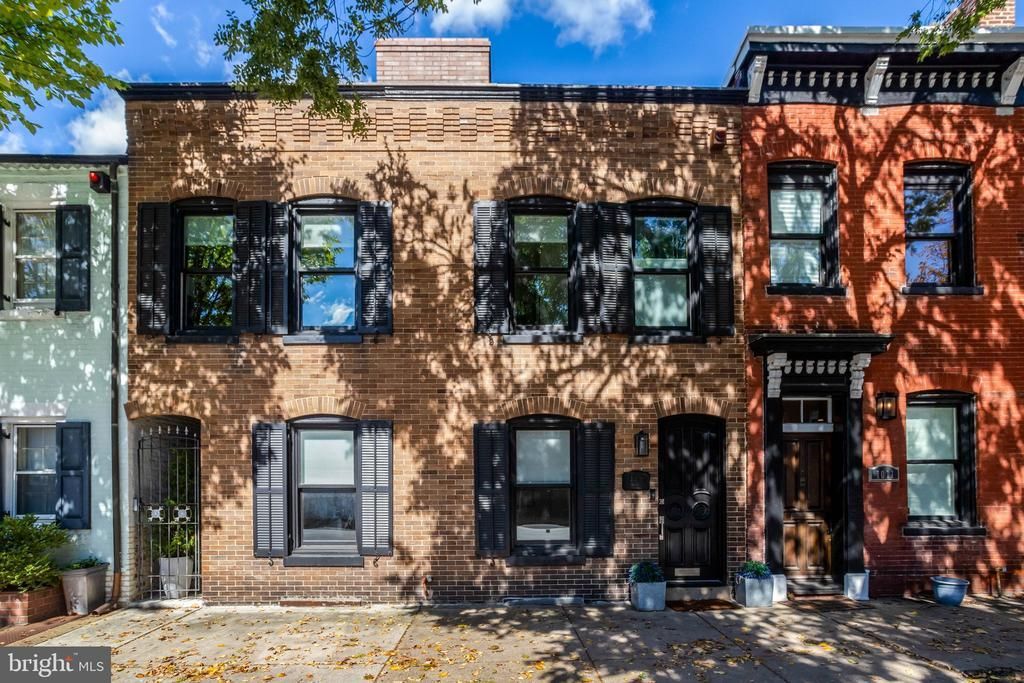
Originally built in 1900, this row house was completely transformed in 2021 with a thoughtfully designed three-level addition expanding the total usable living space to approximately 2800 square feet while seamlessly blending historic charm with sophisticated modern living. The gourmet kitchen is the centerpiece of the home, featuring tall custom cabinetry, an oversized center island, elegant marble countertops, porcelain tile flooring, a Sub-Zero refrigerator, Cove dishwasher, Capital pro-style range with pot filler faucet...all beautifully appointed.<br><br> The open-concept main level was designed for both everyday living and entertaining, offering spacious dining, family, and living areas anchored by a stylish wood-burning fireplace. Every detail of this remarkable renovation was carefully curated to provide the new owner with luxury, comfort, and timeless design.<br><br> The upper level features two ensuite bedrooms, including a primary suite enhanced by clerestory windows creating captivating nighttime views and daytime natural light. The thoughtfully designed walk -in closet has custom-fit storage. Both spa-inspired bathrooms are stunningly designed with frameless glass showers, high-end porcelain tile, elegant fixtures, and sophisticated finishes that deliver a true luxury retreat experience. For added convenience, the laundry area is also located on this level.<br><br> The excavated basement now offers 8-foot ceiling height and has been transformed into a beautifully finished living space, maximizing functionality, comfort, and style. With its own separate entrance, this level offers versatility and an ideal opportunity for a home-based business, private office.. 2 alley parking spcaes ..a rare find You will find exposed original brick walls adding warmth and character, along with a third bedroom and full bath. A large recreation area provides the perfect setting for relaxing, TV watching, entertaining guests, or creating a private retreat for visitors or extended stays.<br><br> The following were inclusive in the 2021 remodel: all new plumbing and electrtical systems were added throughout, roof was replaced, HVAC & tankless water heater were installed, ERA-specific energy efficient windows were added, a french drain was installed in the rear yard and is connected to the street sewer, power lines and cable lines have been buried, gas line has been run to rear patio for a gas grill. <br><br> GREAT VRBO potential!!
Property Features
Property Type: Residential - Townhouse
Basement: Yes
Basement: Fully Finished, Improved, Heated, Interior Access, Outside Entrance, Rear Entrance, Sump Pump, Walkout Stairs
Cooling: Central A/C
Fireplaces: 1
Fuel Type: Natural Gas
Heating: Forced Air
Home Style: Colonial, Transitional
Lot Size: 0.05 Acres
Stories: 3.0
Taxes: $9,994
Year Built: 1900
Feature Descriptions
Additional Structures: Above Grade, Below Grade
Appliances: Built-In Microwave, Built-In Range, Dishwasher, Disposal, Dryer, Exhaust Fan, Icemaker, Stainless Steel Appliances, Six Burner Stove, Washer, Water Heater - Tankless
Days on Site: 11
Exterior: Brick, Cement Siding, HardiPlank Type
Fireplace: Wood
Interior: Bathroom - Soaking Tub, Bathroom - Walk-In Shower, Ceiling Fan(s), Dining Area, Family Room Off Kitchen, Floor Plan - Open, Kitchen - Gourmet, Kitchen - Island, Pantry, Primary Bath(s), Recessed Lighting, Upgraded Countertops, Walk-in Closet(s), Window Treatments, Wood Floors, Bathroom - Jetted Tub
Lot Dimensions: 0.05 Acre(S)
Number of Rooms: 8
Parking Features: Assigned, Paved Parking, Private
Rooms: Living Room, Dining Room, Kitchen, Family Room, Great Room, Laundry
Sewer: Public Sewer
SQFT Above Finished: 1876
SQFT Below Finished: 822
SQFT Total Finished: 2698
Structure Type: Interior Row/Townhouse
Utilities: Under Ground
Water: Public
Windows: Double Pane, Energy Efficient, Insulated
Local Schools
High School: T.C. WILLIAMS
Middle School: GEORGE WASHINGTON
Elementary School: LYLES-CROUCH
School District: ALEXANDRIA CITY PUBLIC SCHOOLS
Listed By / Shown By
Listed By
Agency Name: Century 21 Redwood Realty
Shown By
Agency Title: Massanutten Realty
Agency Phone: 540.289.6335

Estimate Your Payment
Estimated Payment
$ 10,245.76 per month $8,873.35 Principal & Interest $832.83 Property Tax $539.58 Homeowner's Insurance
1015 Duke Street | MLS# VAAX2067248
This townhouse located at 1015 Duke Street, Alexandria, VA 22314 is currently listed for sale with an asking price of $1,850,000. This property was built in 1900 and has 3 bedrooms and 3 full and 1 partial baths with 2698 sq. ft. Duke Street is located in the OLD TOWN ALEXANDRIA subdivision within the ALEXANDRIA CITY PUBLIC SCHOOLS school district. Search OLD TOWN ALEXANDRIA real estate on www.massanuttenrealty.com today.