
BEDS3
BATHS3 full
SQUARE FEET2,850
MLS#VALO2139572
STATUSACTIVE
PROPERTY TYPEResidential - Single Family
SUBDIVISIONLEESBURG COUNTRY CLUB
SCHOOLLOUDOUN COUNTY PUBLIC SCHOOLS
Property Description
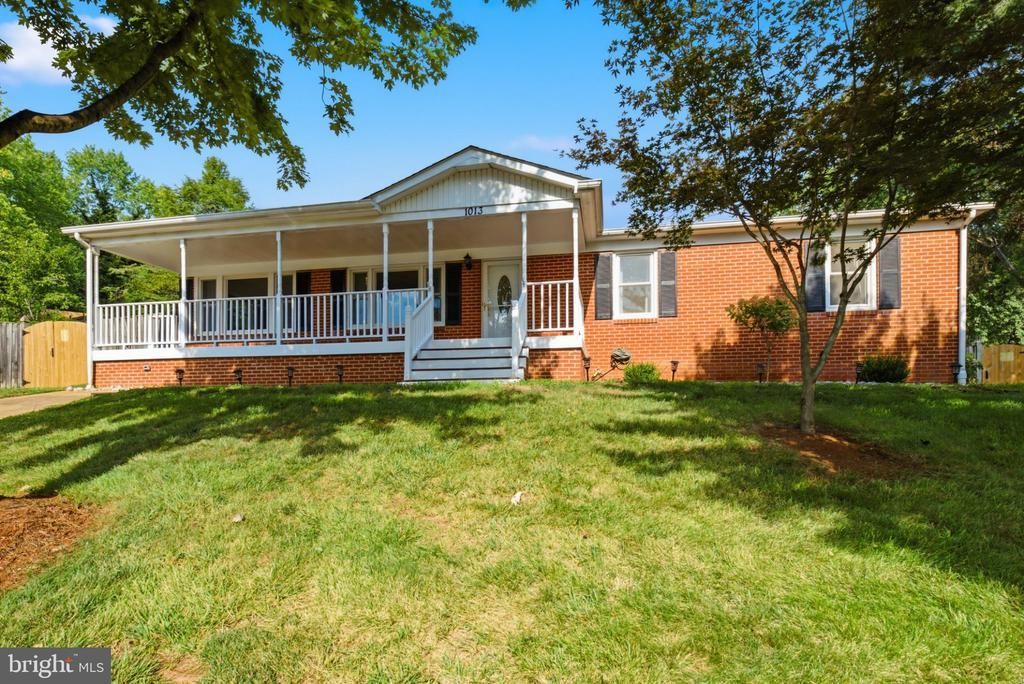
Welcome Home! Beautifully maintained and thoughtfully improved by its current owner, this exceptional home offers the next buyer the opportunity to simply move in, unpack, and enjoy! Nestled on a private cul-de-sac in the highly sought-after Leesburg Country Club community, the property sits on an impressive 13,000+ sq. ft. lot and features approximately 2,850 finished square feet across two spacious levels. Inside, you'll find an open, airy, light-filled floor plan featuring three generously sized bedrooms and three full bathrooms, including an expansive primary suite with a beautifully remodeled bath. The main level offers hardwood flooring, a spacious living room, a large eat-in kitchen, and a separate dining area—perfect for both everyday living and entertaining. The fully finished lower level provides an abundance of additional living space, featuring a large recreation room, beautifully updated full bathroom, multiple finished areas ideal for storage or flexible use, and a separate laundry room with convenient stairs leading directly to the rear yard. The list of improvements and upgrades completed by the current owner is extensive, allowing the next owner to enjoy the benefits without the expense or hassle. Highlights include replacement windows, a newer roof, replacement HVAC system, recessed lighting throughout, custom trim details, French drain system, updated deck flooring, cedar-lined closets and storage areas, custom closet systems, and an improved front walkway, stairs, and handrails—just to name a few! This is truly a turn-key home! The major improvements have already been taken care of, leaving nothing for the new owner to do but move in and enjoy everything this wonderful property has to offer. A rare opportunity to own a beautifully updated home in one of Leesburg's most desirable communities. Don't wait—homes like this don't come along every day. Priced to sell and ready for its next owner. Schedule your showing today before it's gone!
Property Features
Property Type: Residential - Single Family
Basement: Yes
Basement: Full, Fully Finished, Walkout Stairs
Cooling: Central A/C, Ceiling Fan(s)
Fuel Type: Electric
Heating: Forced Air
Home Style: Ranch/Rambler
Lot Size: 0.31 Acres
Roof Type: Architectural Shingle
Stories: 2.0
Taxes: $6,603
Year Built: 1970
Feature Descriptions
Additional Structures: Above Grade, Below Grade
Appliances: Dishwasher, Disposal, Dryer, Exhaust Fan, Icemaker, Oven/Range - Electric, Refrigerator, Stainless Steel Appliances, Washer, Water Heater
Exterior: Brick
Fencing: Rear, Privacy, Wood
Flooring: Ceramic Tile, Hardwood
Interior: Bathroom - Walk-In Shower, Cedar Closet(s), Ceiling Fan(s), Chair Railings, Floor Plan - Open, Formal/Separate Dining Room, Kitchen - Country, Kitchen - Eat-In, Kitchen - Table Space, Primary Bath(s), Recessed Lighting, Wainscotting, Wood Floors
Lot: Cul-de-sac, Landscaping, No Thru Street, Rear Yard
Lot Dimensions: 0.31 Acre(S)
Sewer: Public Sewer
SQFT Above Finished: 1425
SQFT Below Finished: 1425
SQFT Total Finished: 2850
Structure Type: Detached
Water: Public
Windows: Double Pane, Energy Efficient, Replacement
Local Schools
School District: LOUDOUN COUNTY PUBLIC SCHOOLS
Listed By / Shown By
Listed By
Agency Name: CENTURY 21 New Millennium
Shown By
Agency Title: Massanutten Realty
Agency Phone: 540.289.6335

Estimate Your Payment
Estimated Payment
$ 4,228.93 per month $3,467.80 Principal & Interest $550.25 Property Tax $210.88 Homeowner's Insurance
1013 Tuscarora Drive SW | MLS# VALO2139572
This single family home located at 1013 Tuscarora Drive SW , Leesburg, VA 20175 is currently listed for sale with an asking price of $723,000. This property was built in 1970 and has 3 bedrooms and 3 full baths with 2850 sq. ft. Tuscarora Drive SW is located in the LEESBURG COUNTRY CLUB subdivision within the LOUDOUN COUNTY PUBLIC SCHOOLS school district. Search LEESBURG COUNTRY CLUB real estate on www.massanuttenrealty.com today.